01
Consultation
A working session with Zecky himself — your home, your plans, your questions, answered straight.
Credited in full toward any service that follows.


Zecky Design — Interior Design
Zecky Da Costa · Architect · Interior Designer · Developer — Pinecrest, Miami
Scroll — the man · the prices · the work
Act II — The Man
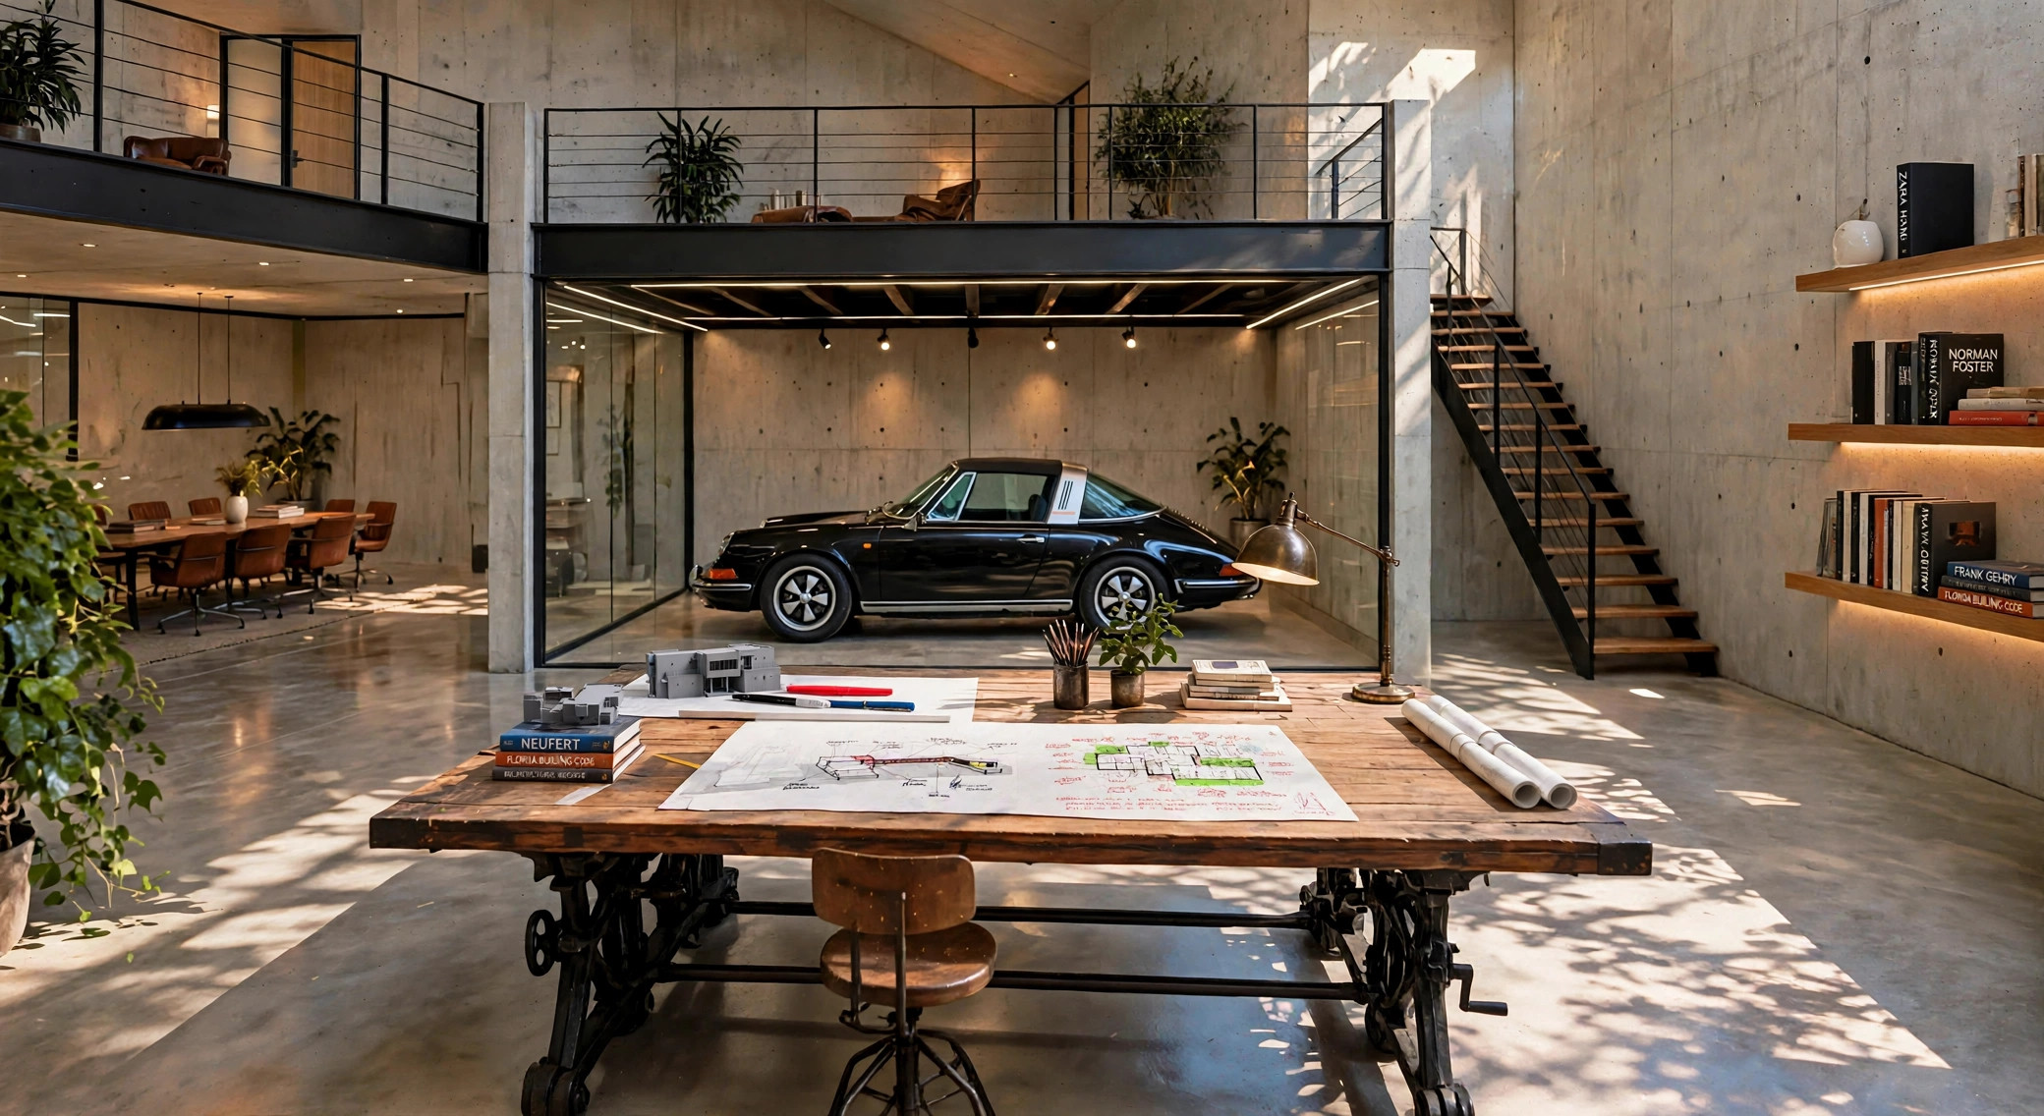
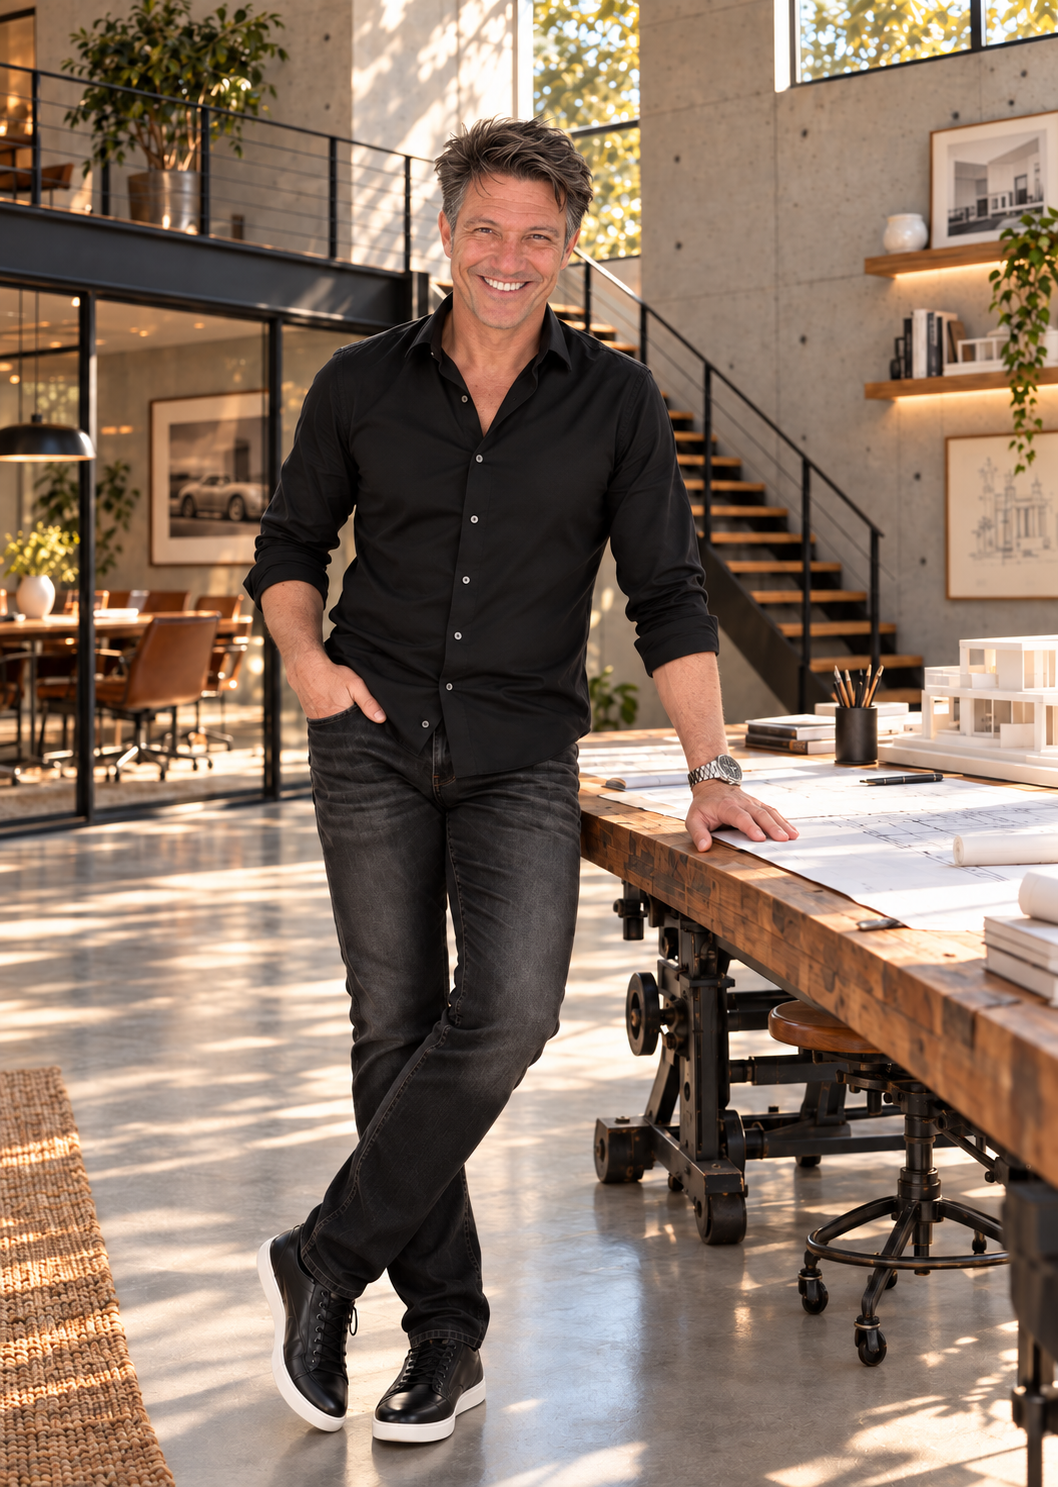
Zecky Da Costa designs interiors under his own name — no firm hiding behind a logo, no estimate that appears only after the third meeting. He still begins every room with a pencil sketch on his drafting table, and he publishes his prices because luxury clients respect clarity.
Act III — Prices
No Miami luxury designer publishes prices. Zecky does — because the work is his name, and his name stands behind every number. Start anywhere; every dollar moves forward with you.
A working session with Zecky himself — your home, your plans, your questions, answered straight.
Credited in full toward any service that follows.
An idea sketch of a single room — the opening step, hand-drawn at his drafting table. The opening note of the design, not the complete design.
100% credited toward the full design of that same room.
The complete design of one room — concept, layout, materials and furniture selection at trade prices.
Concept · layout · materials · furniture selection with trade pricing.
The whole house, designed as one idea — custom packages priced by square foot, tailored to each home and each budget.
A custom package by square feet, adapted to your house and your budget.
Extra design and consulting time with Zecky, whenever a project asks for more.
Design and consulting time, booked by the hour.
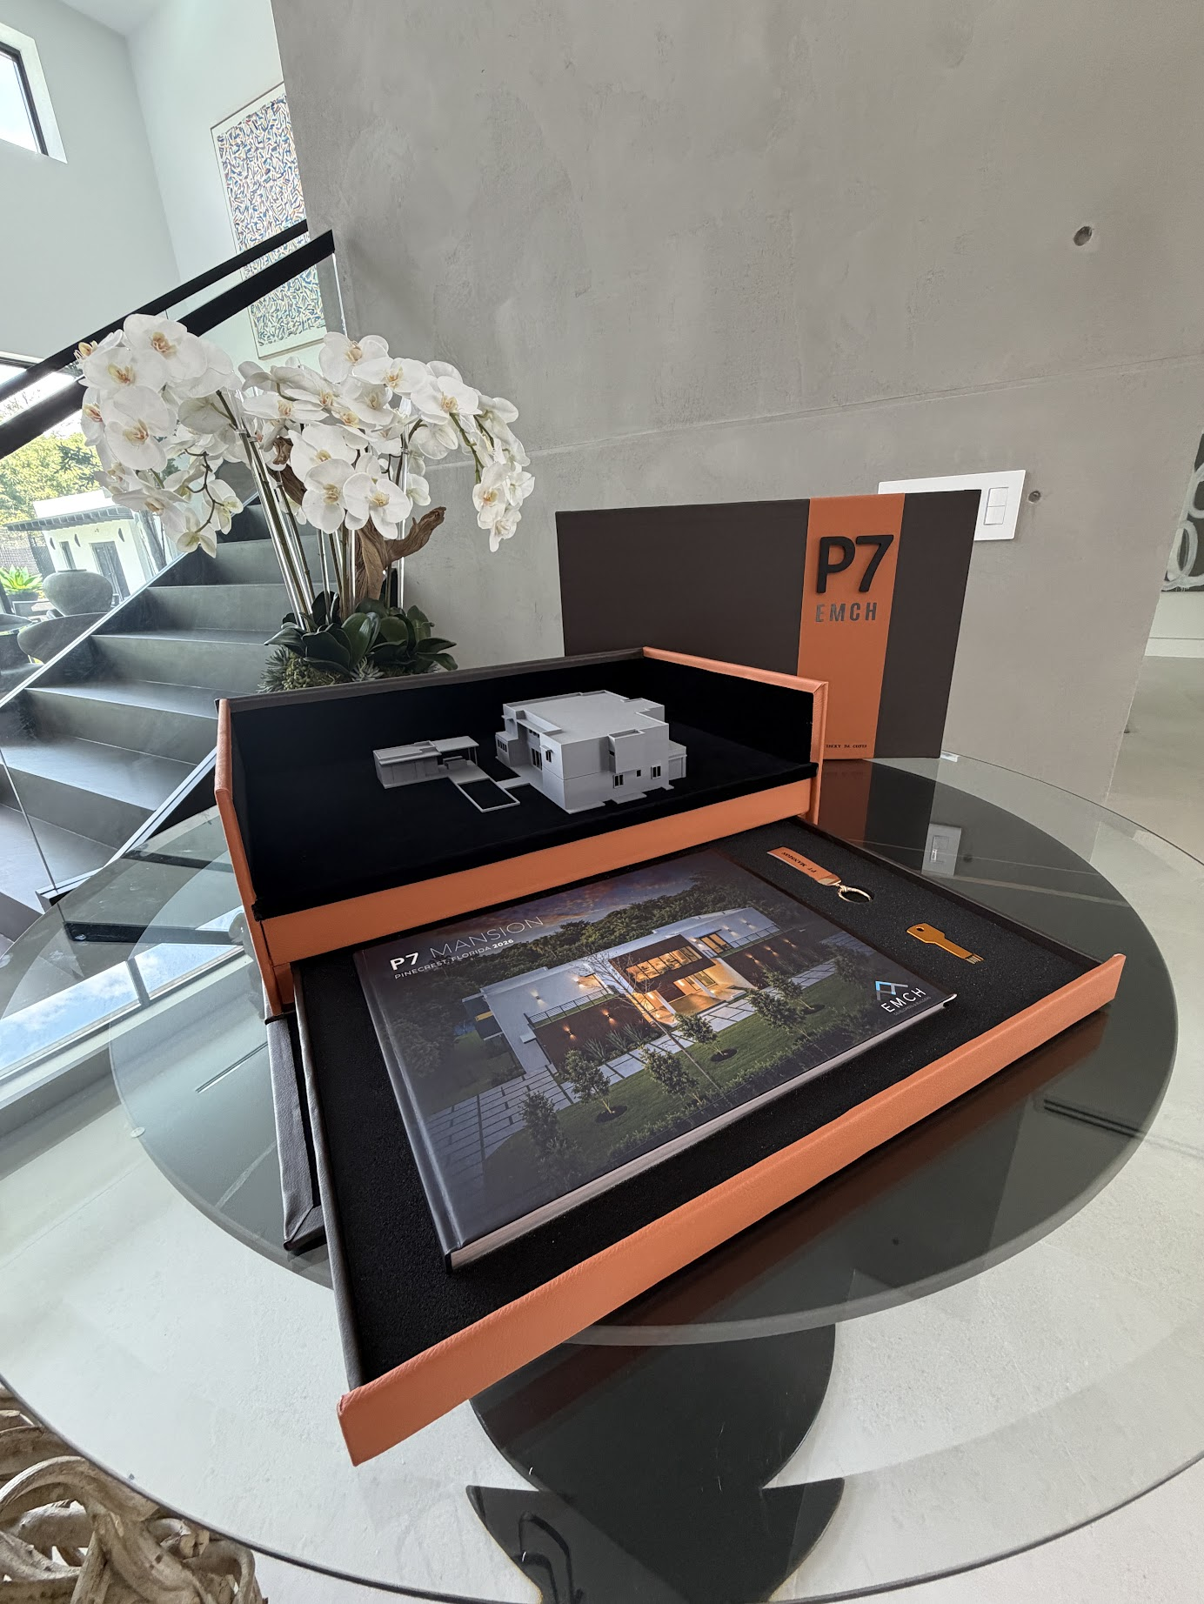
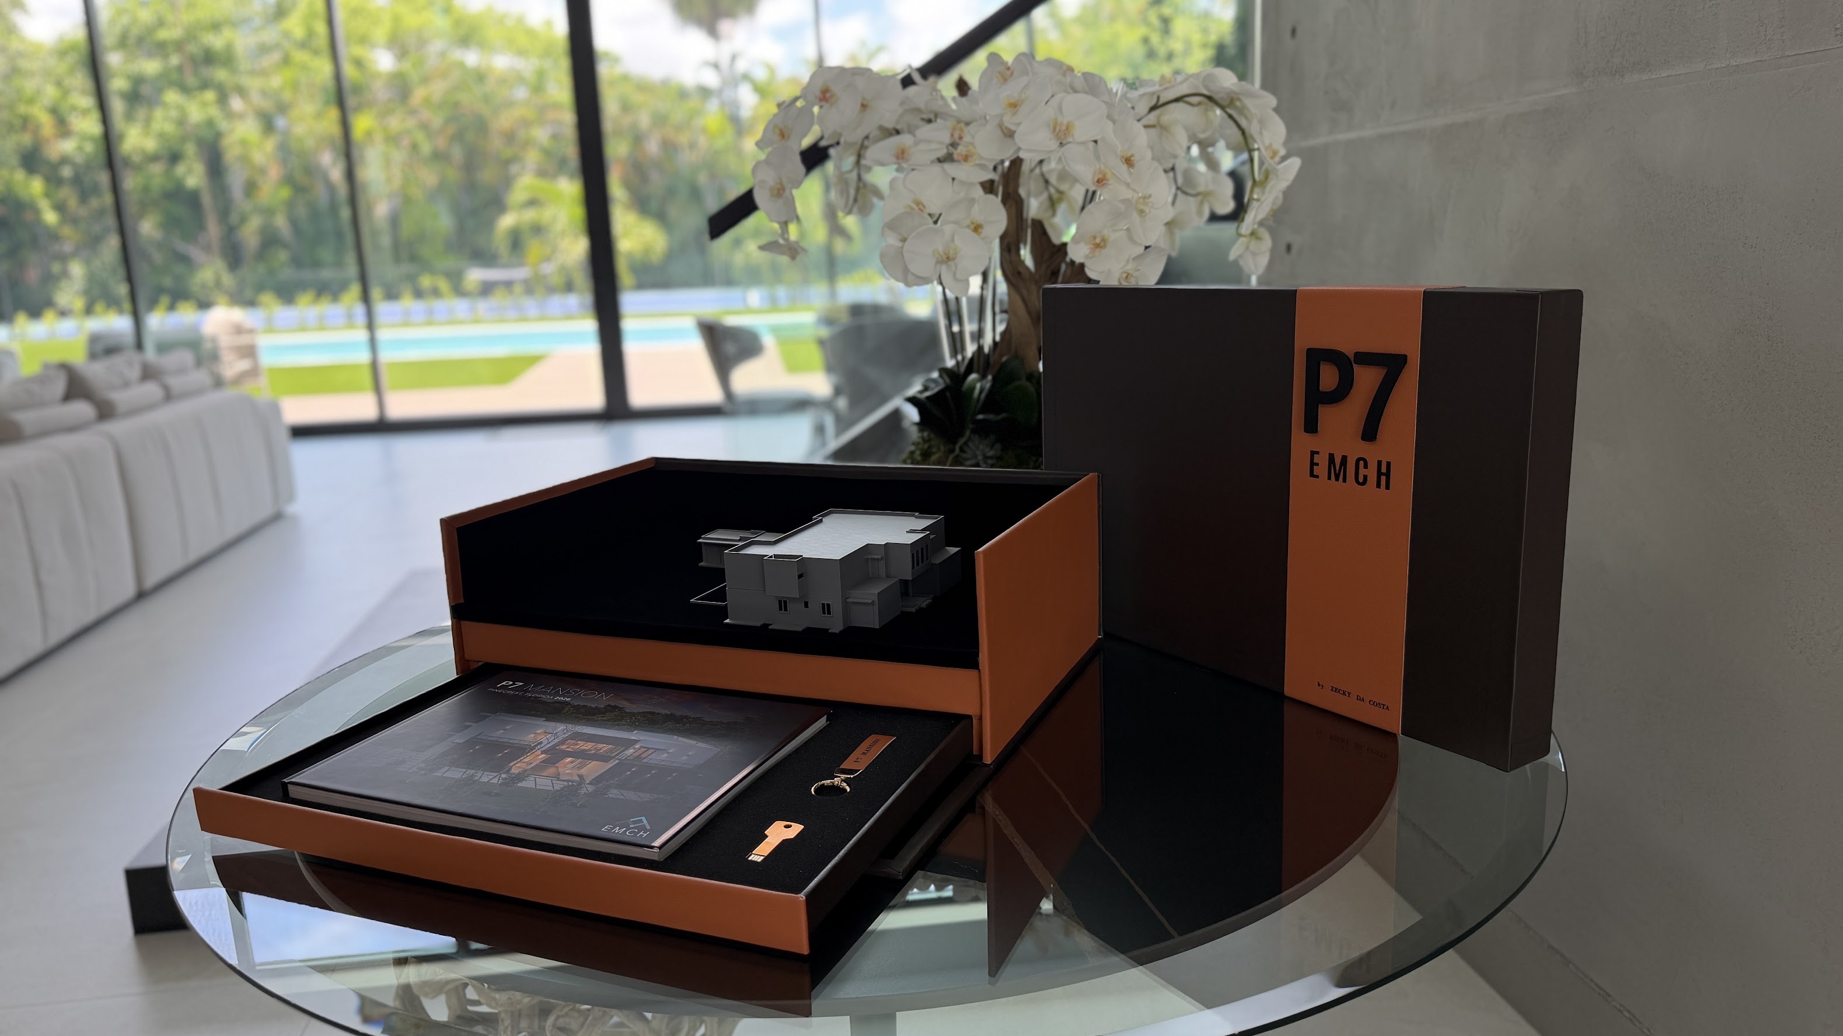
Every Casa Completa is delivered in its presentation case: your home’s 3D scale model, the project book with the design story, and its presentation key.
Act IV — From Sketch to Reality
Drag the handle on each room. On the left, Zecky’s hand sketch; on the right, the same room at Pinecrest VII — finished, furnished, lived in.
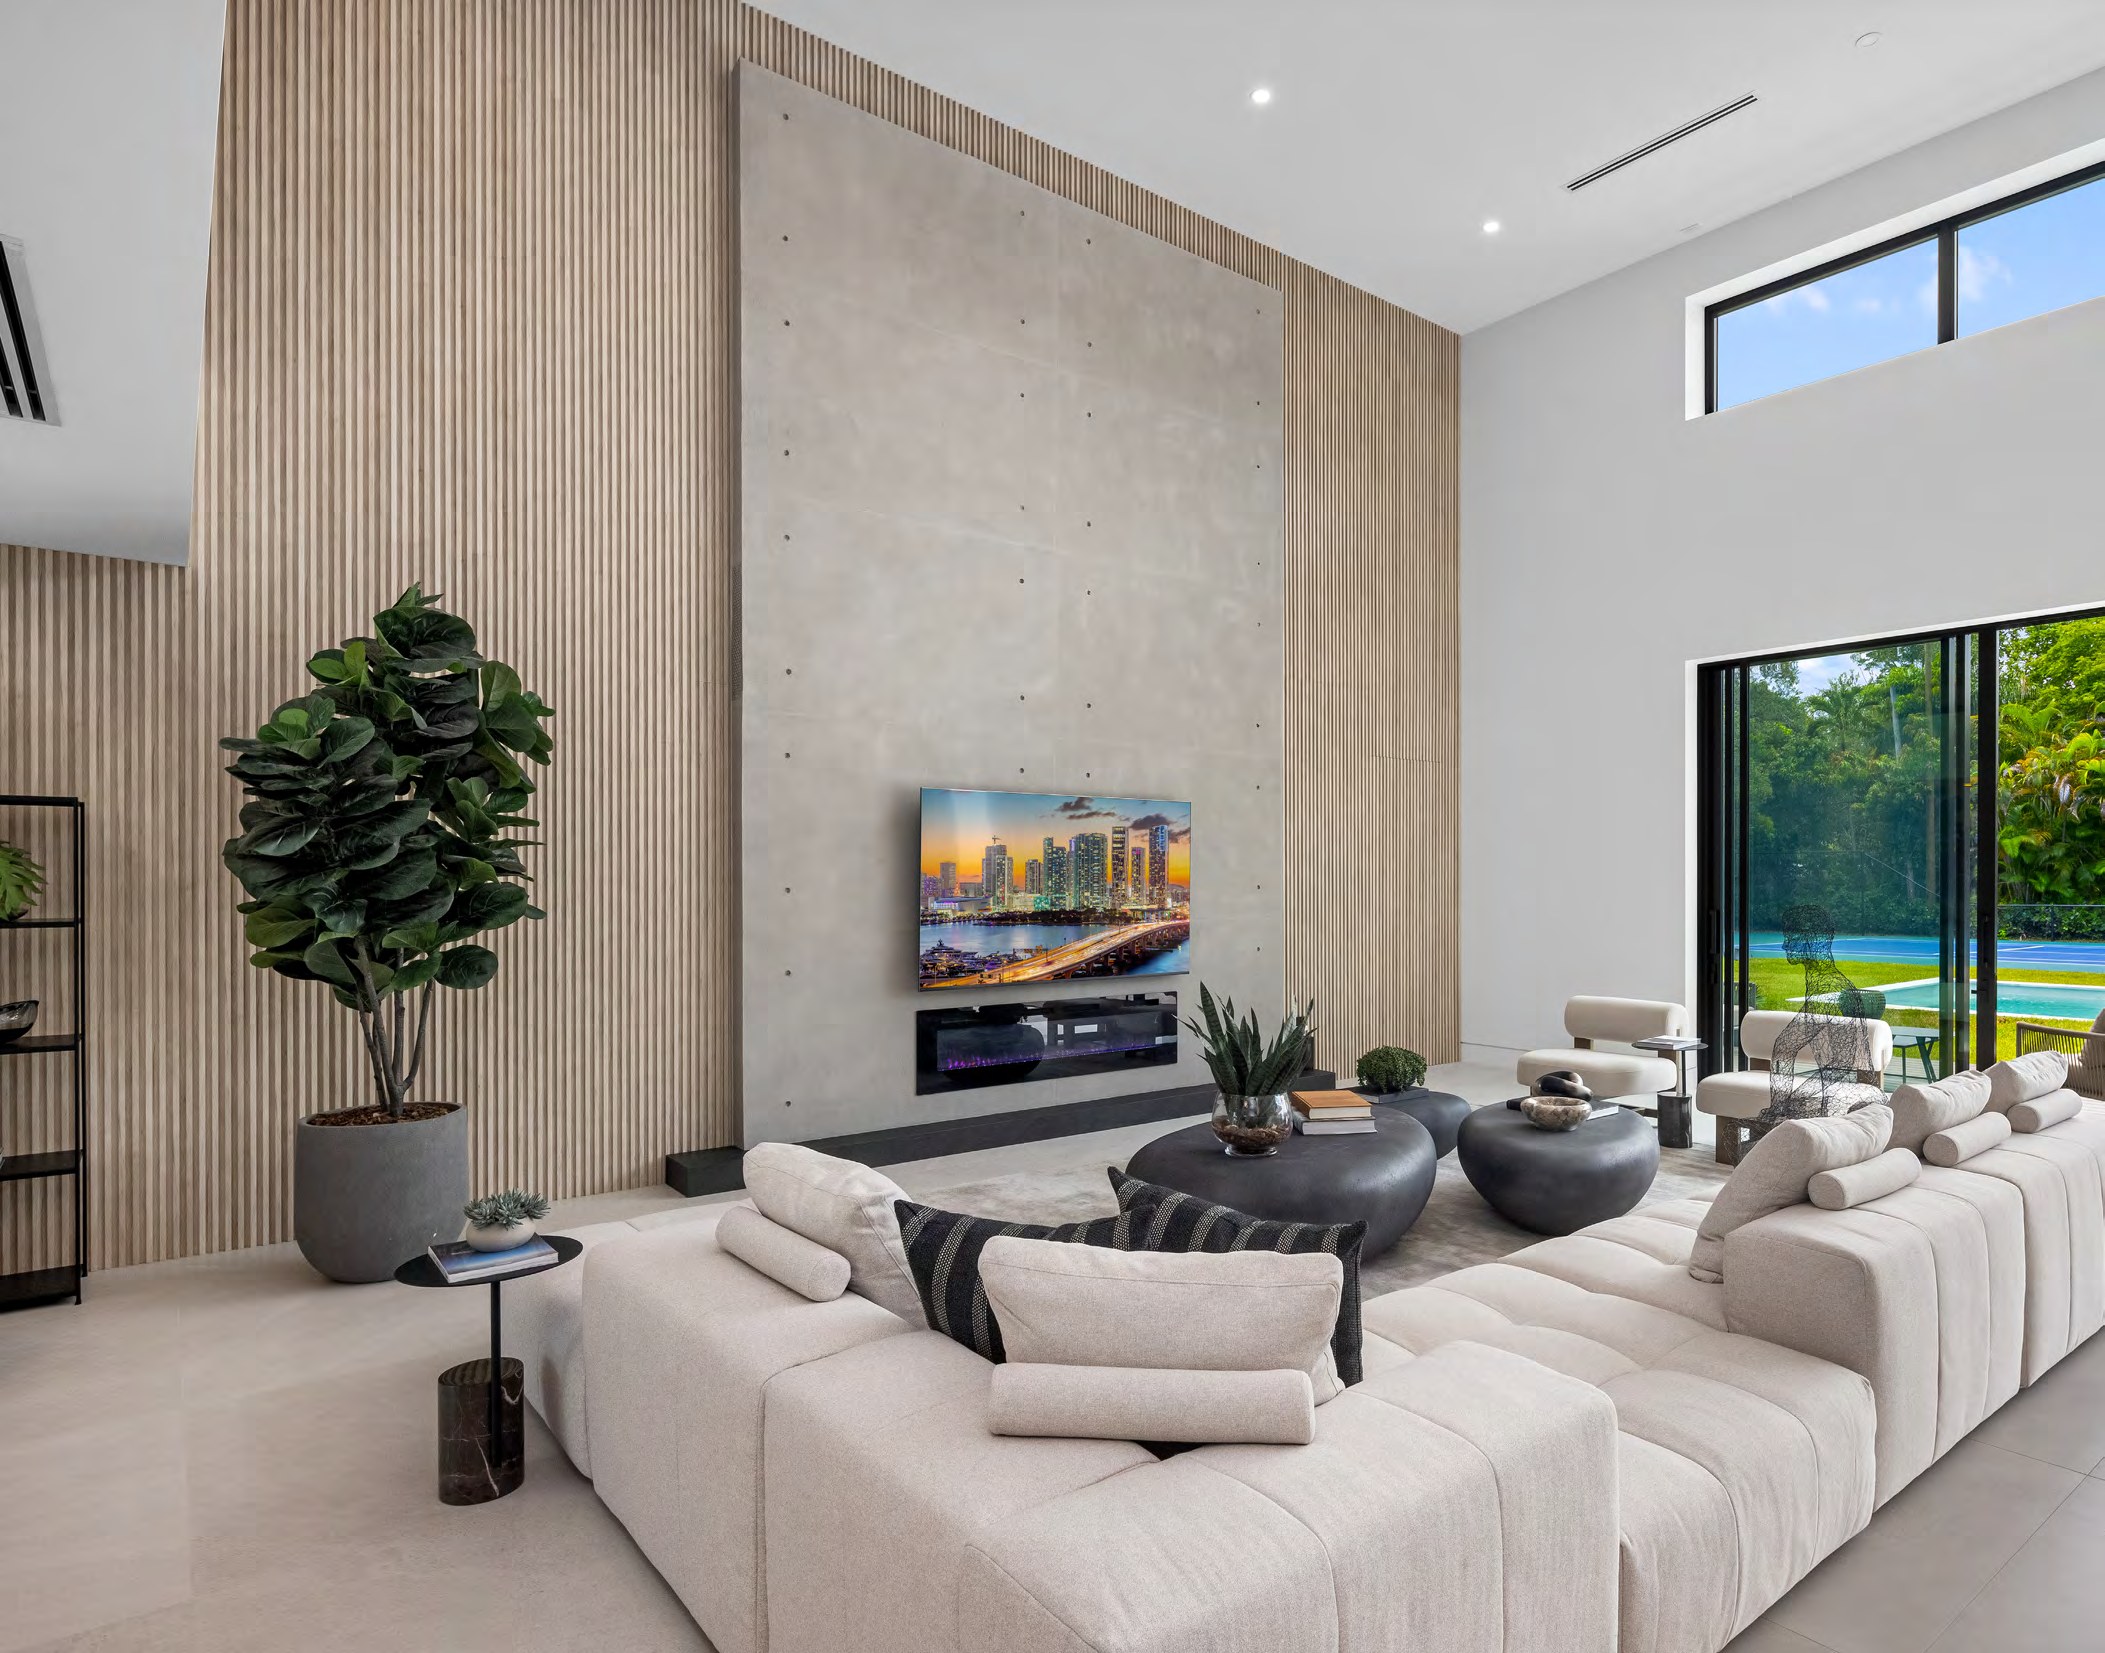
Living Room — Pinecrest VII
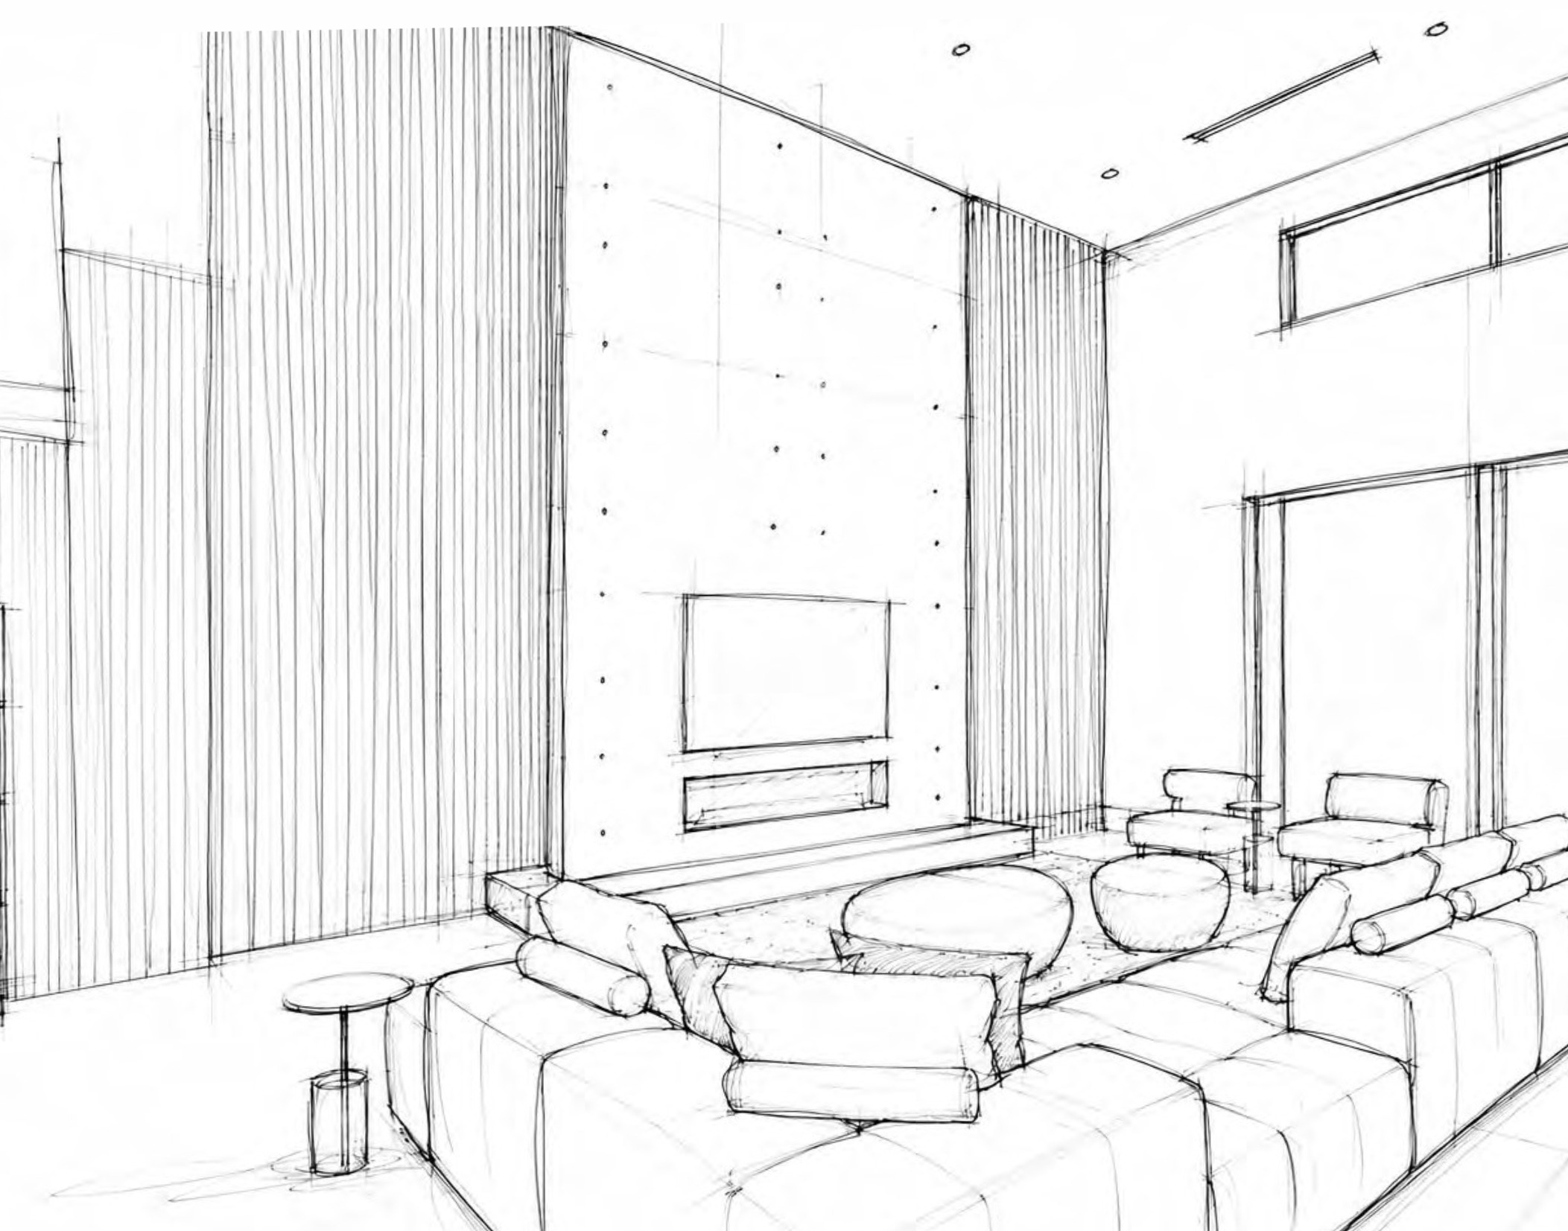
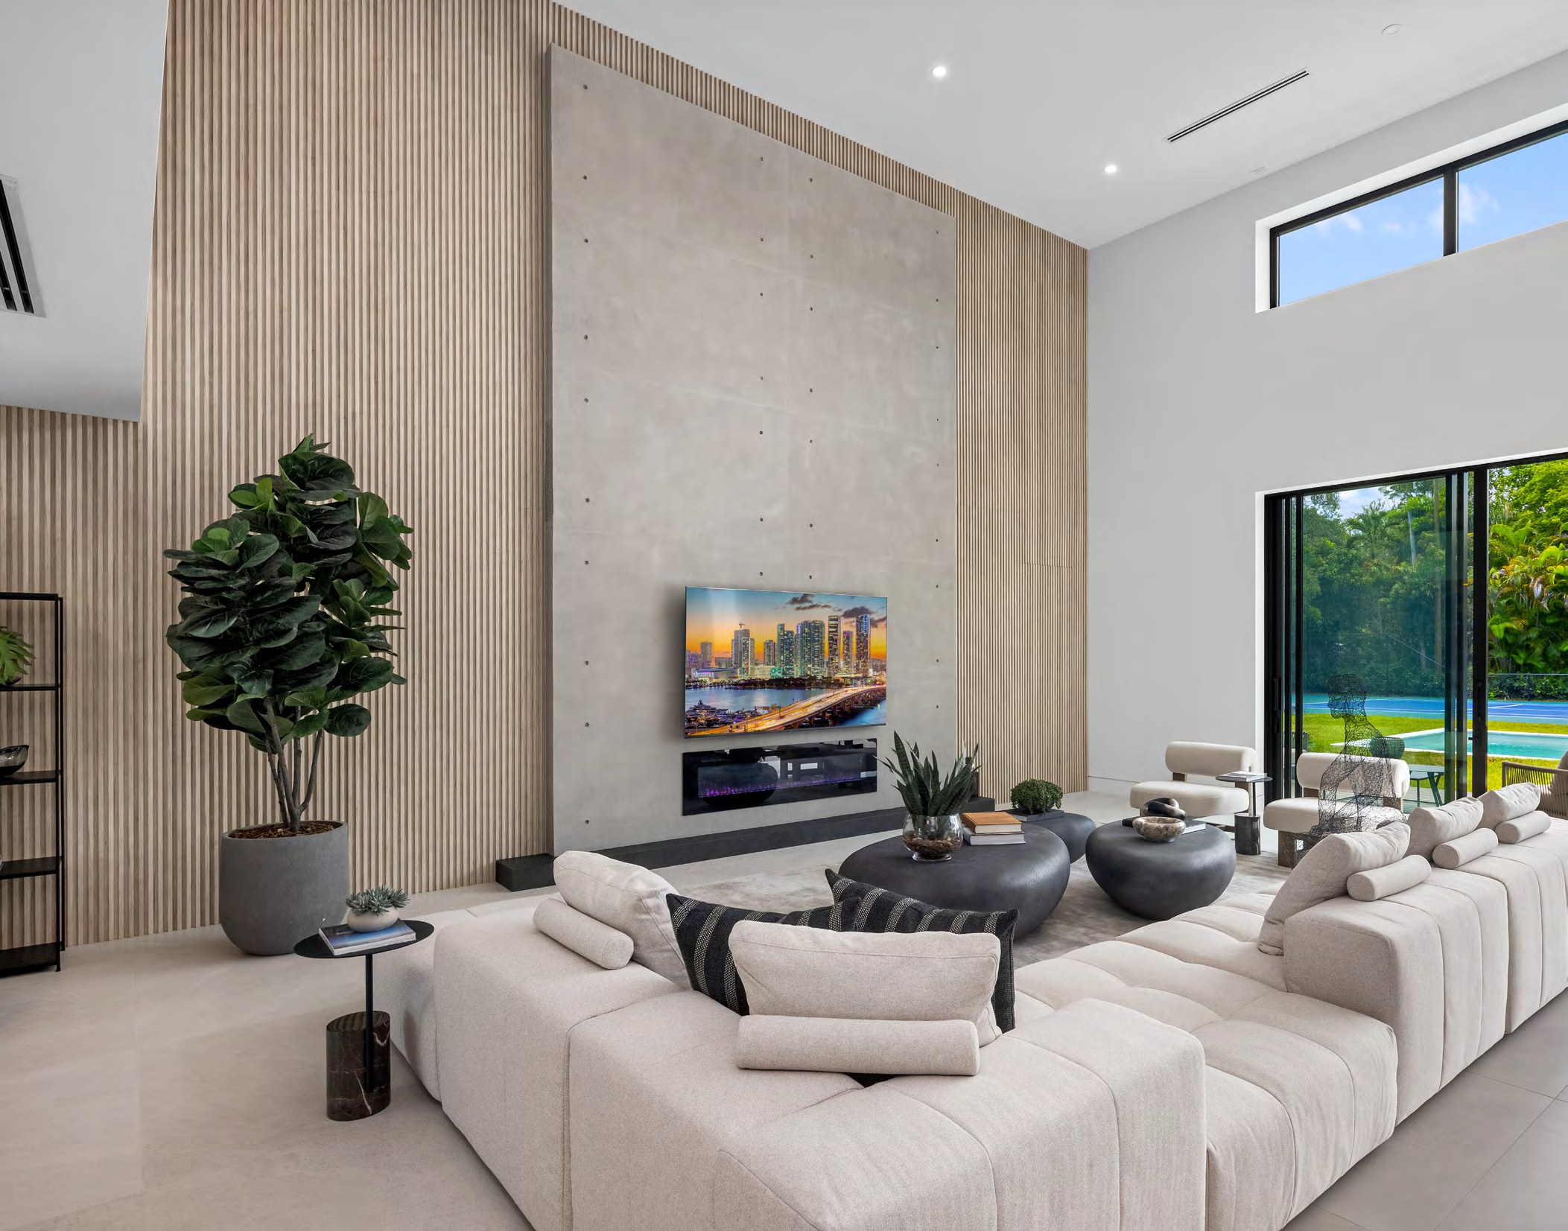 THE SKETCH BEFOREBUILT AFTER
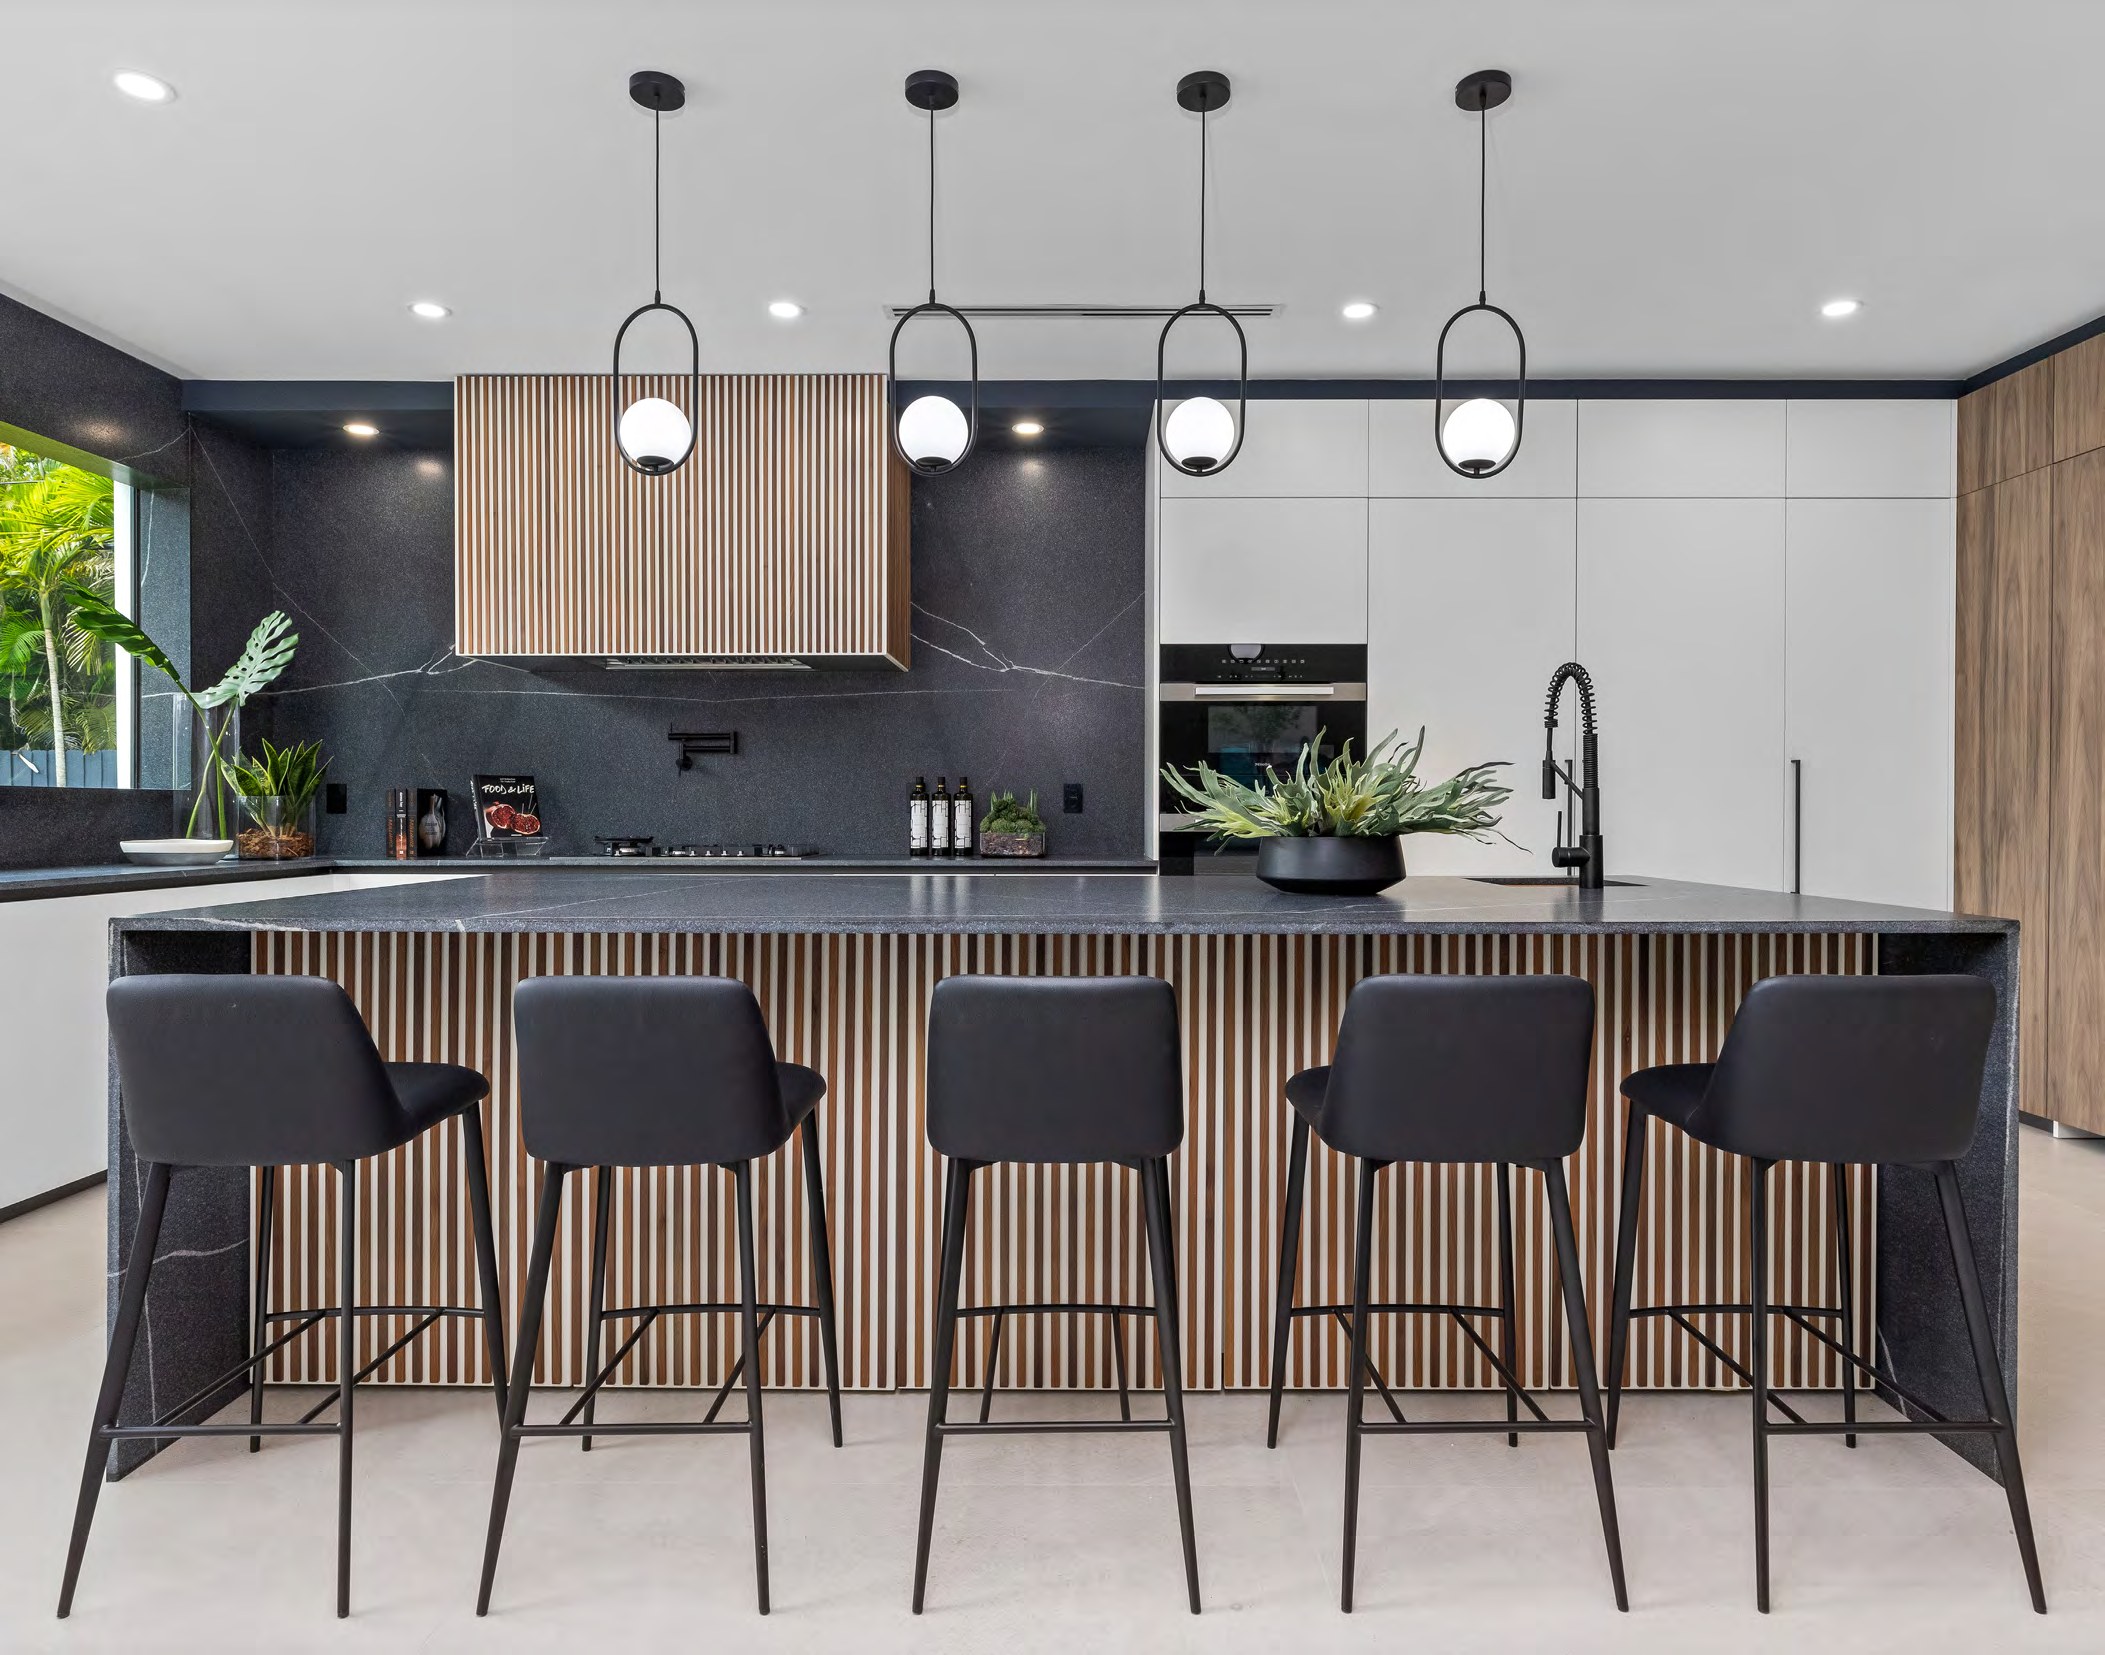
Kitchen — Pinecrest VII
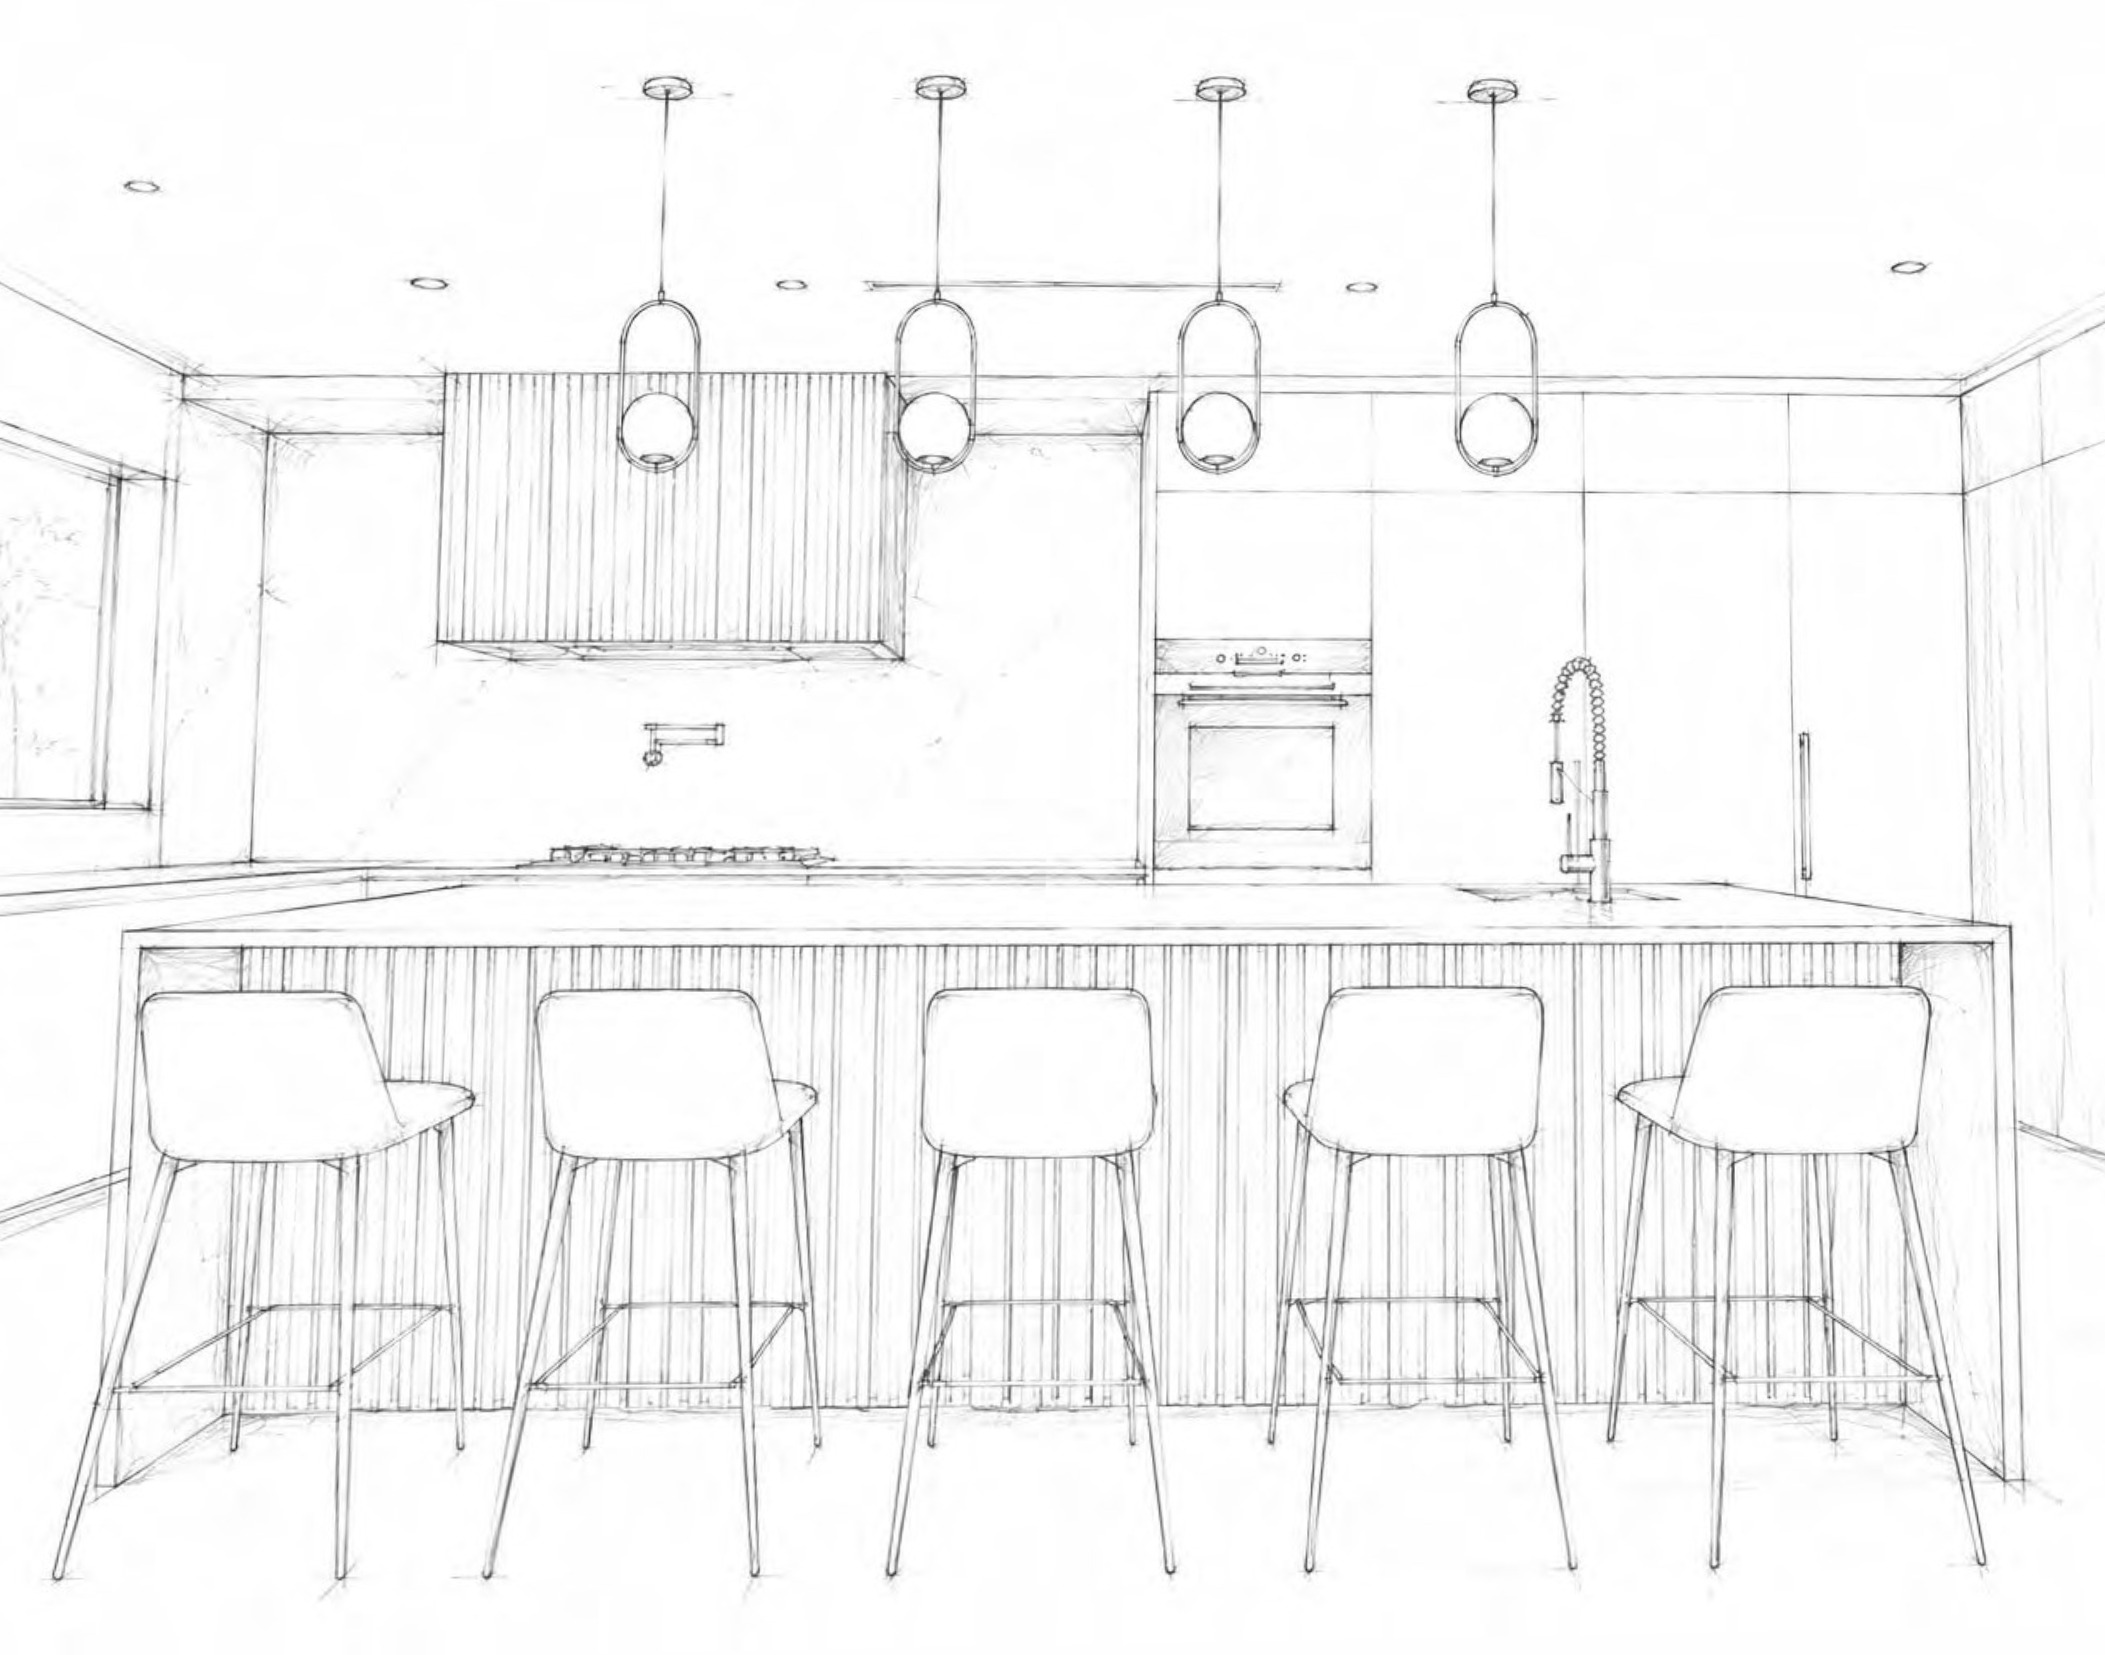
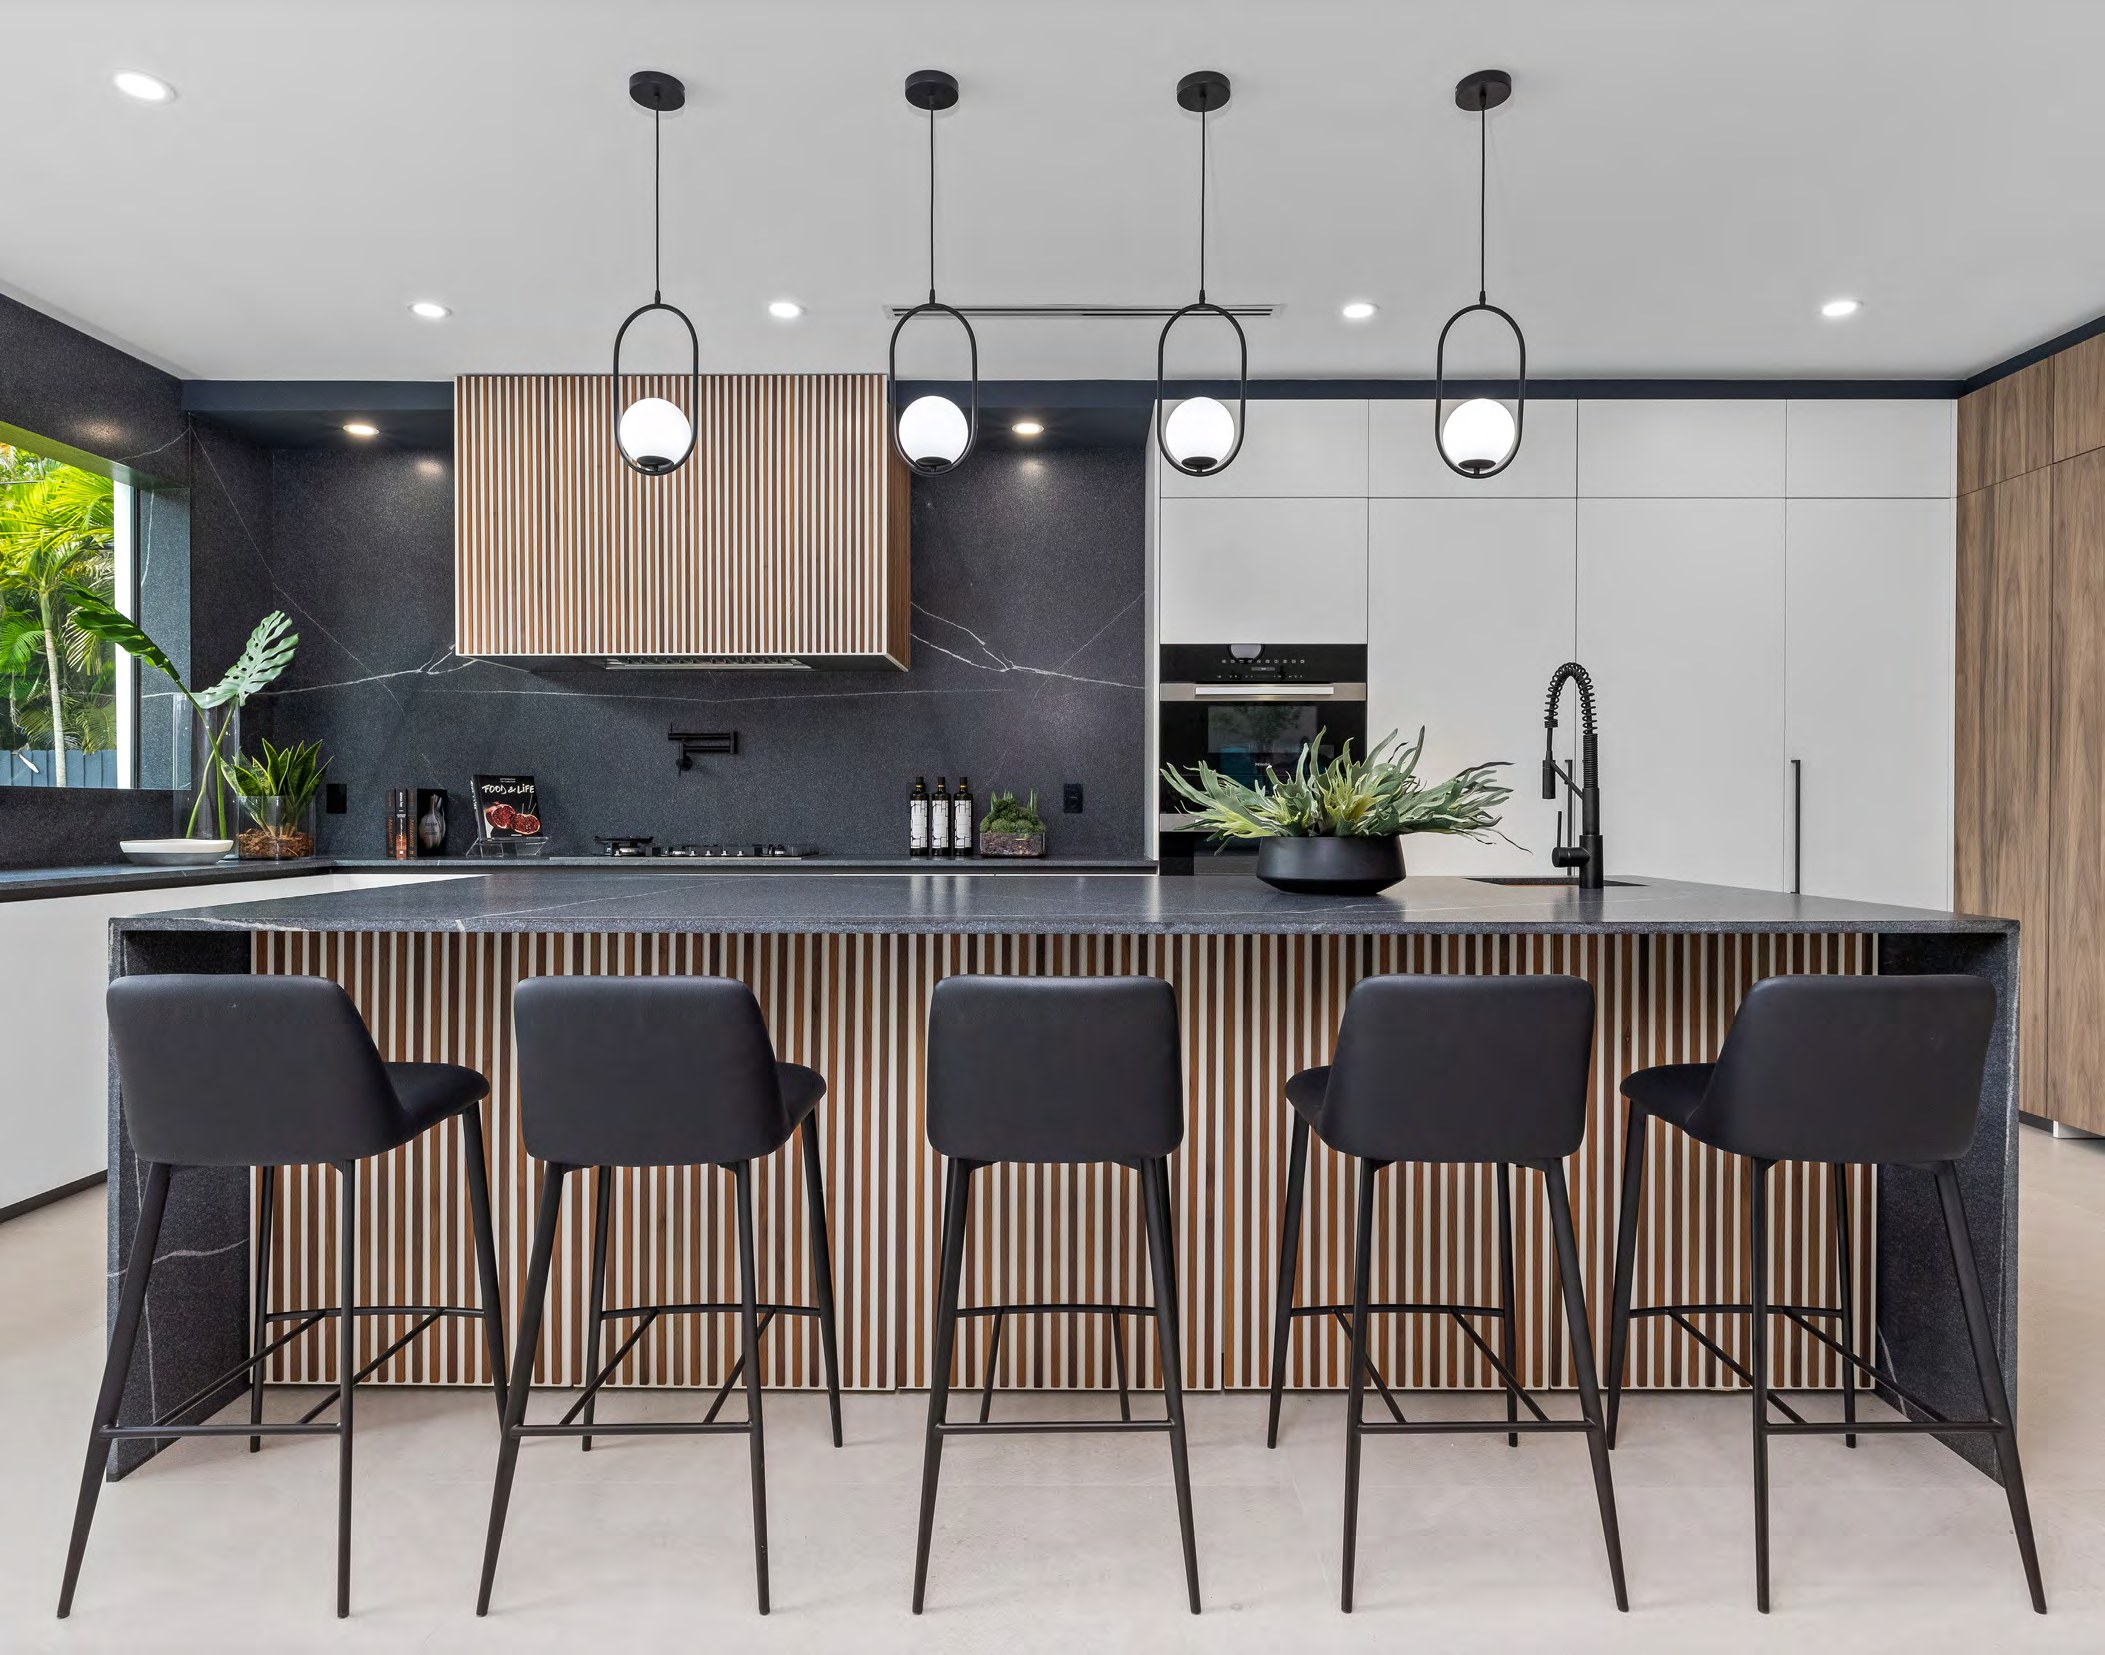 THE SKETCH BEFOREBUILT AFTER
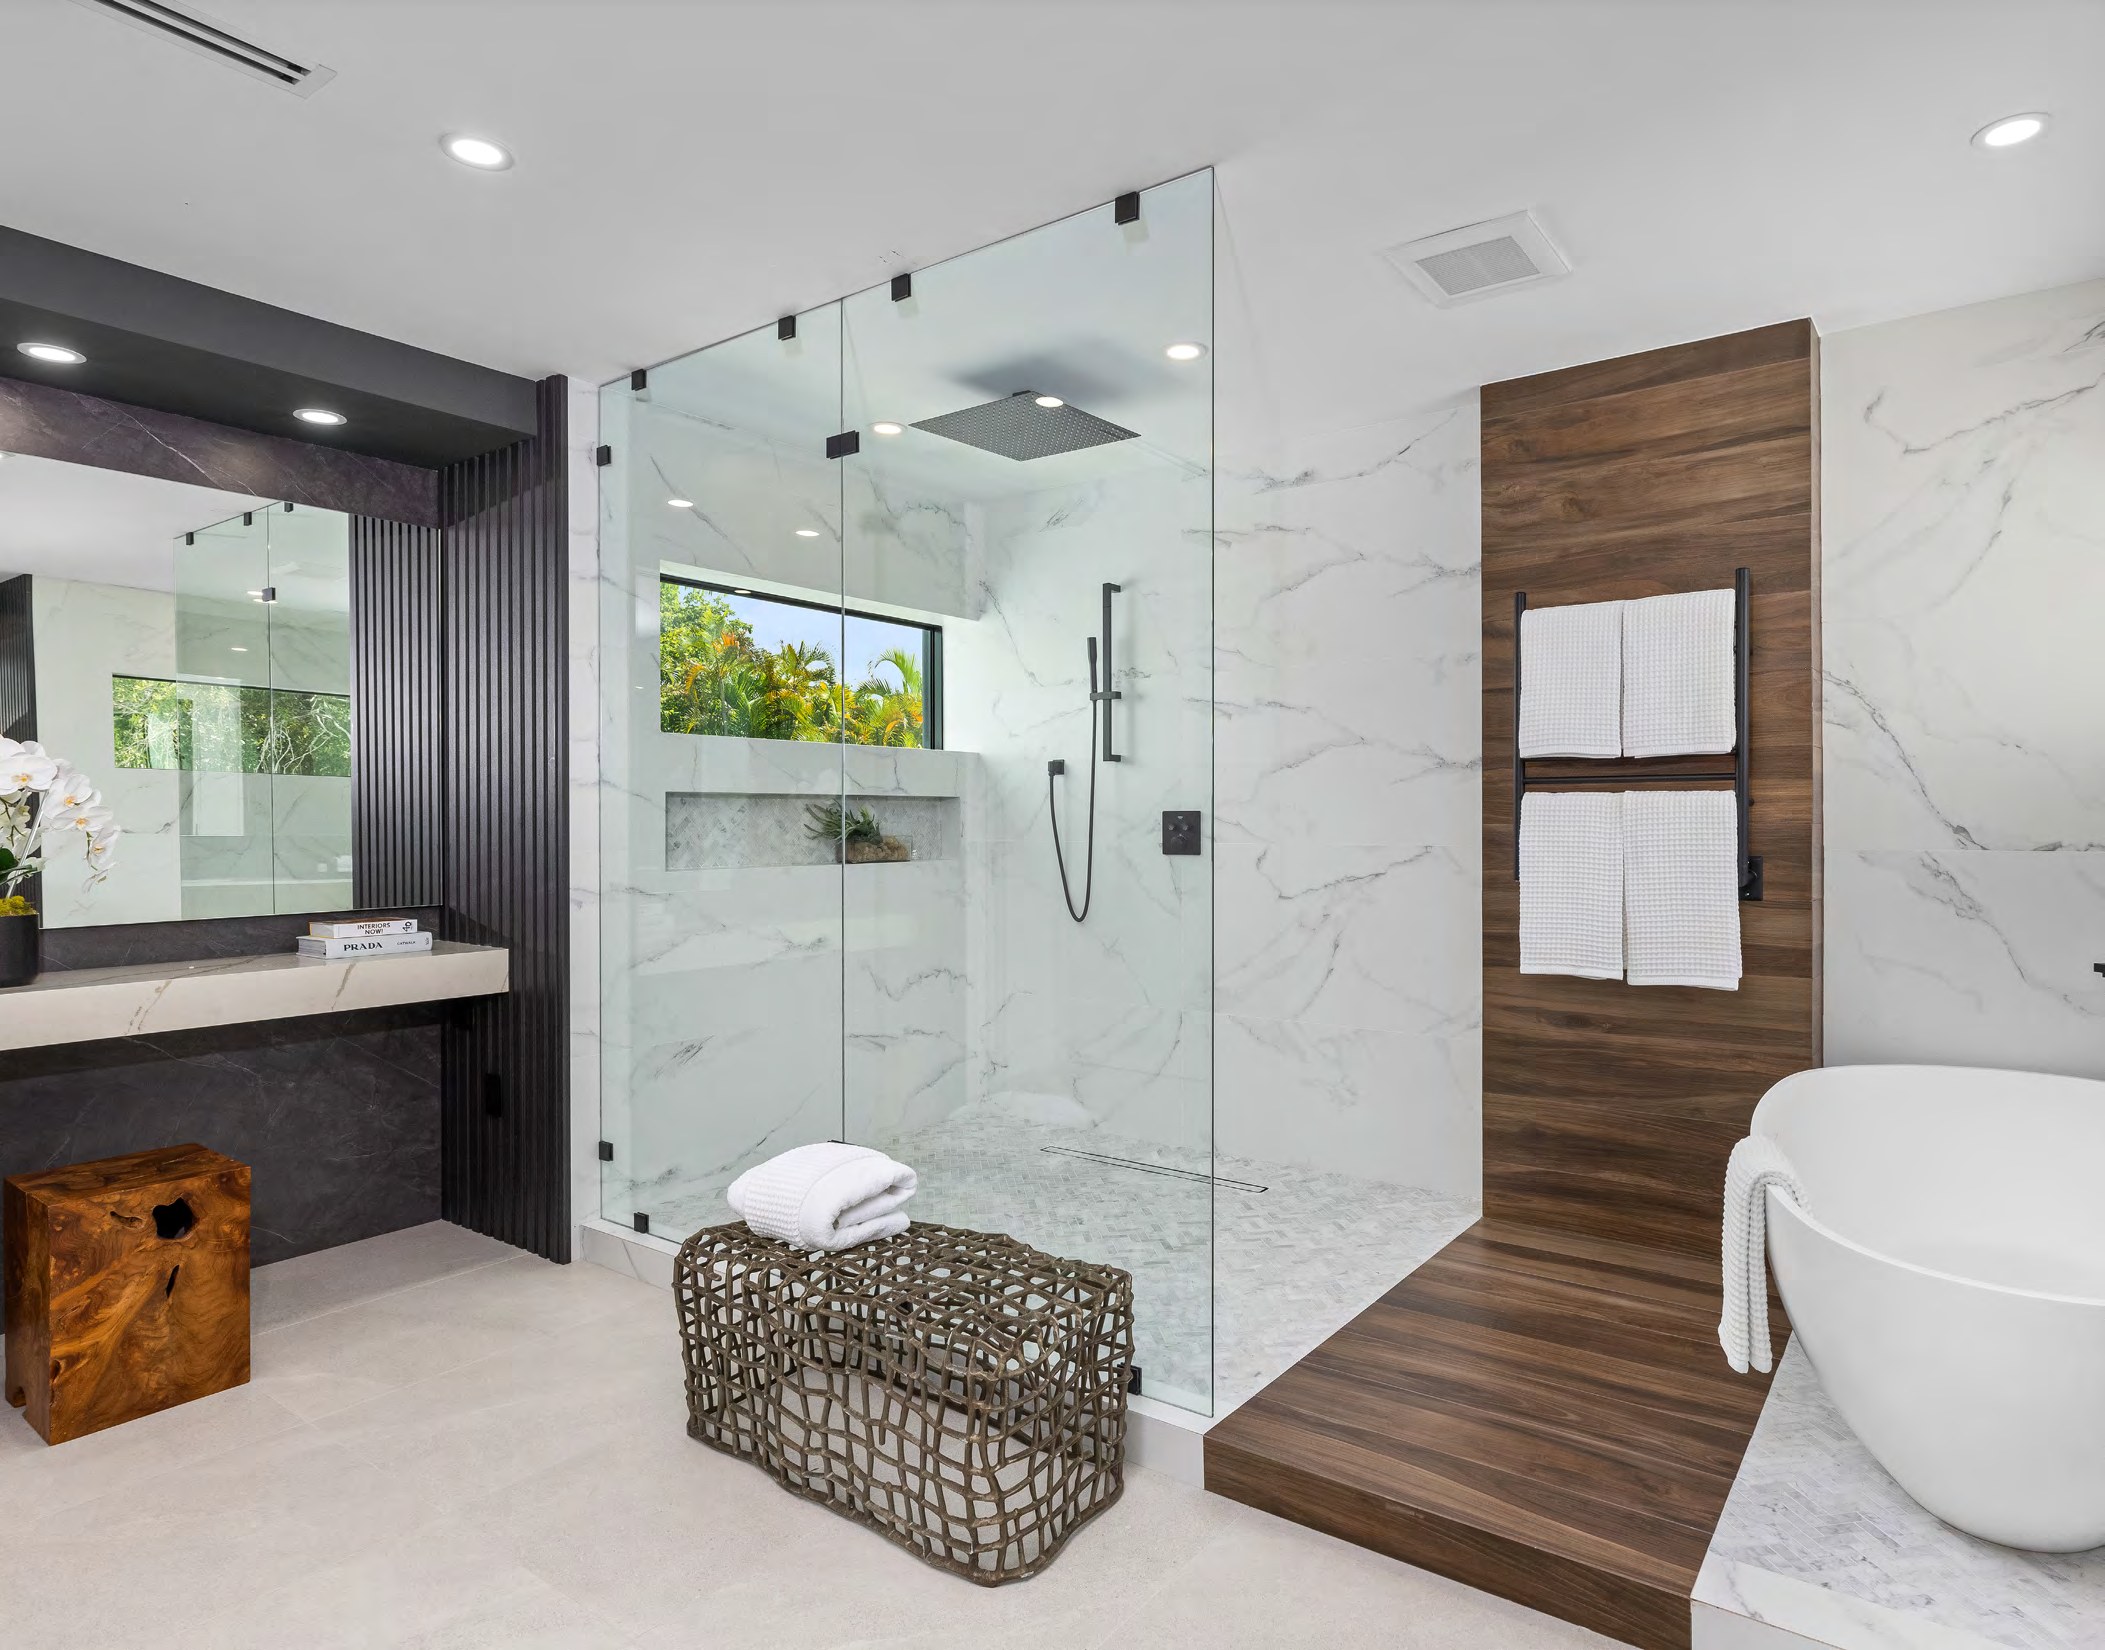
Master Bath — Pinecrest VII
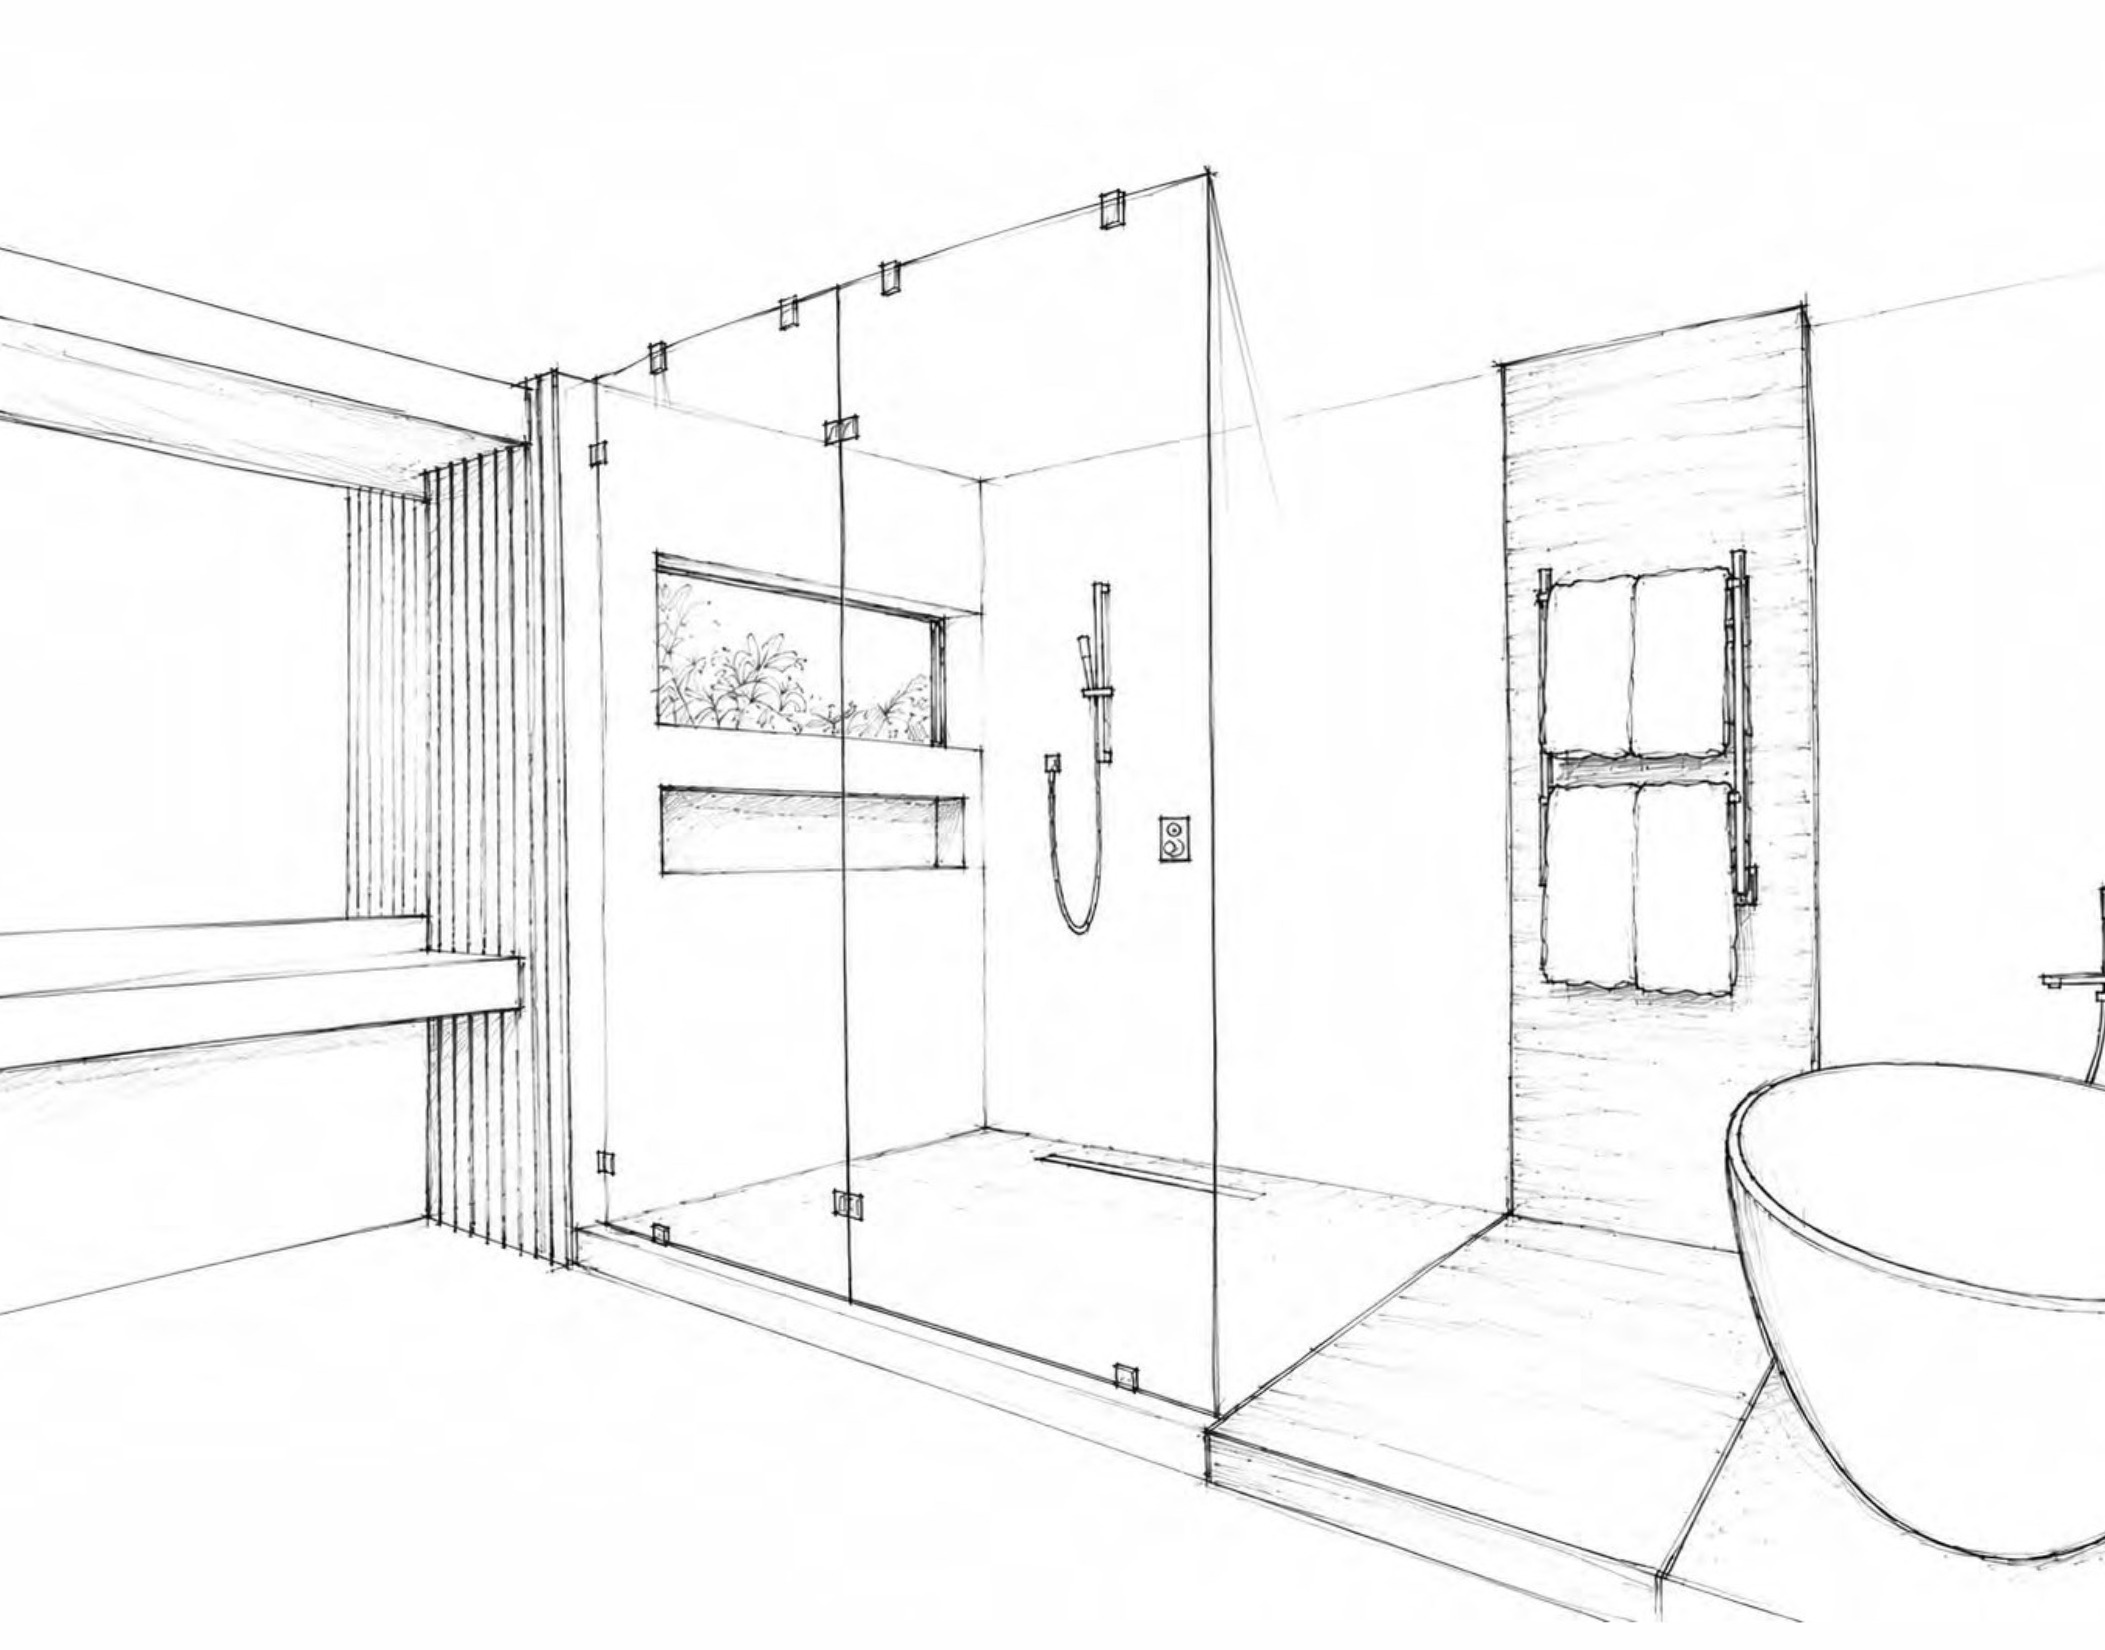
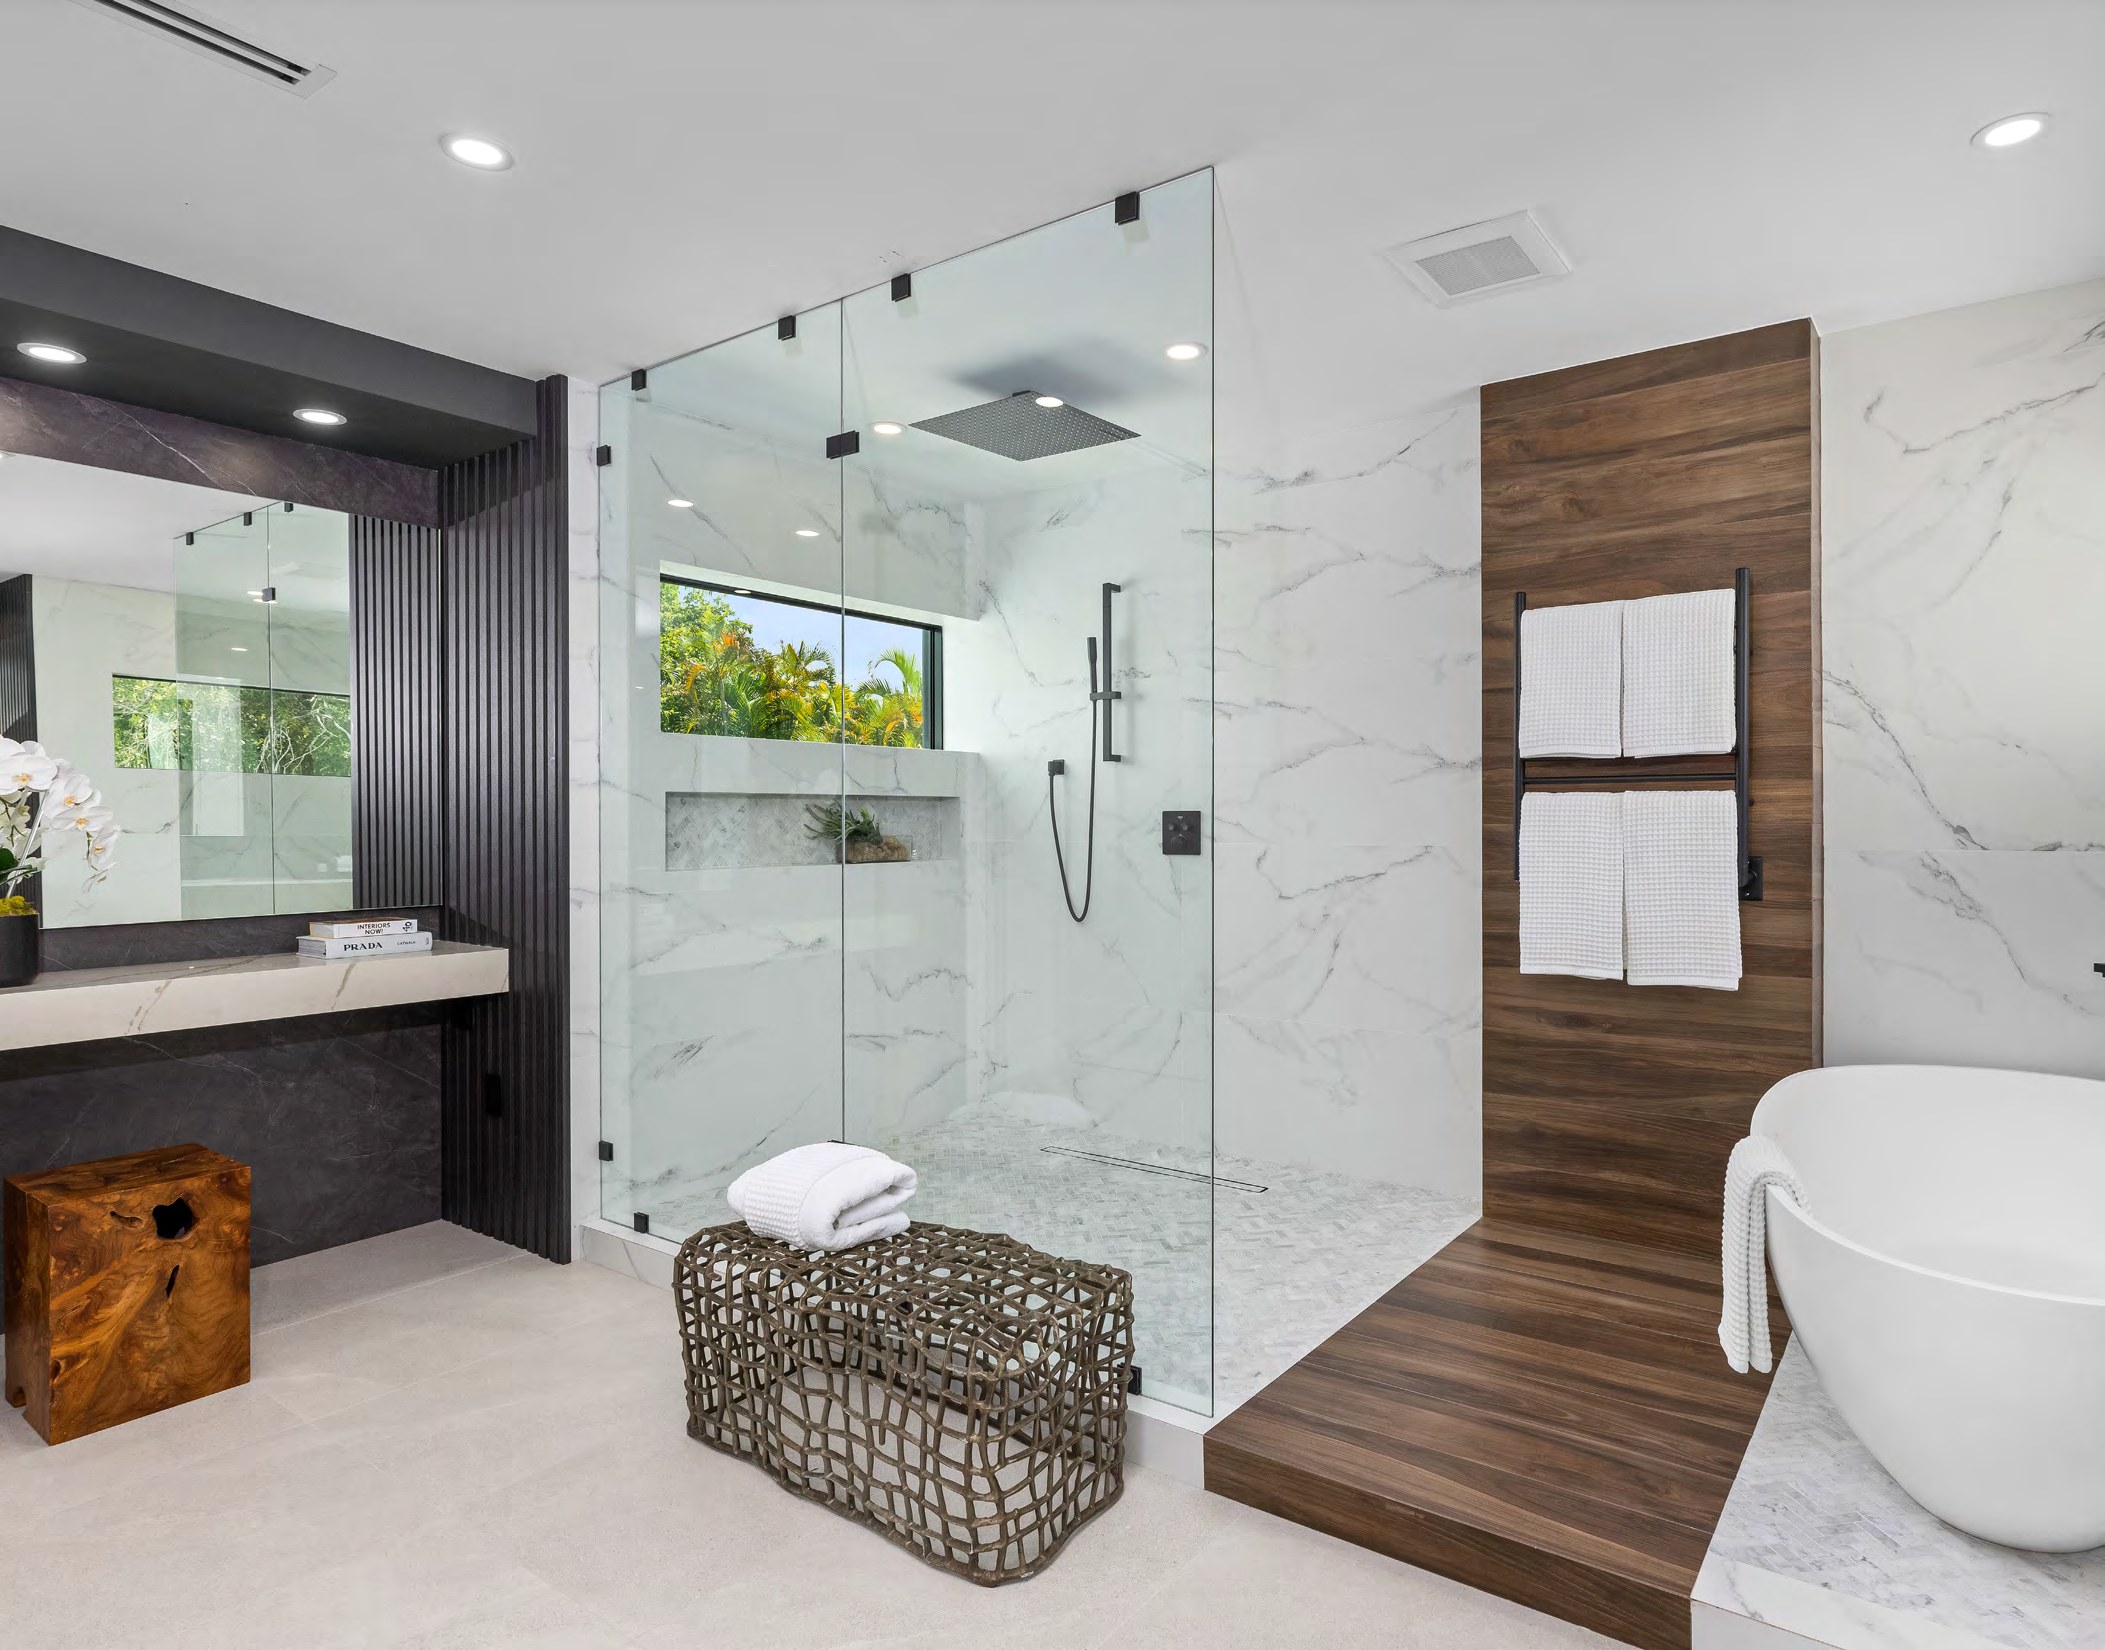 THE SKETCH BEFOREBUILT AFTER
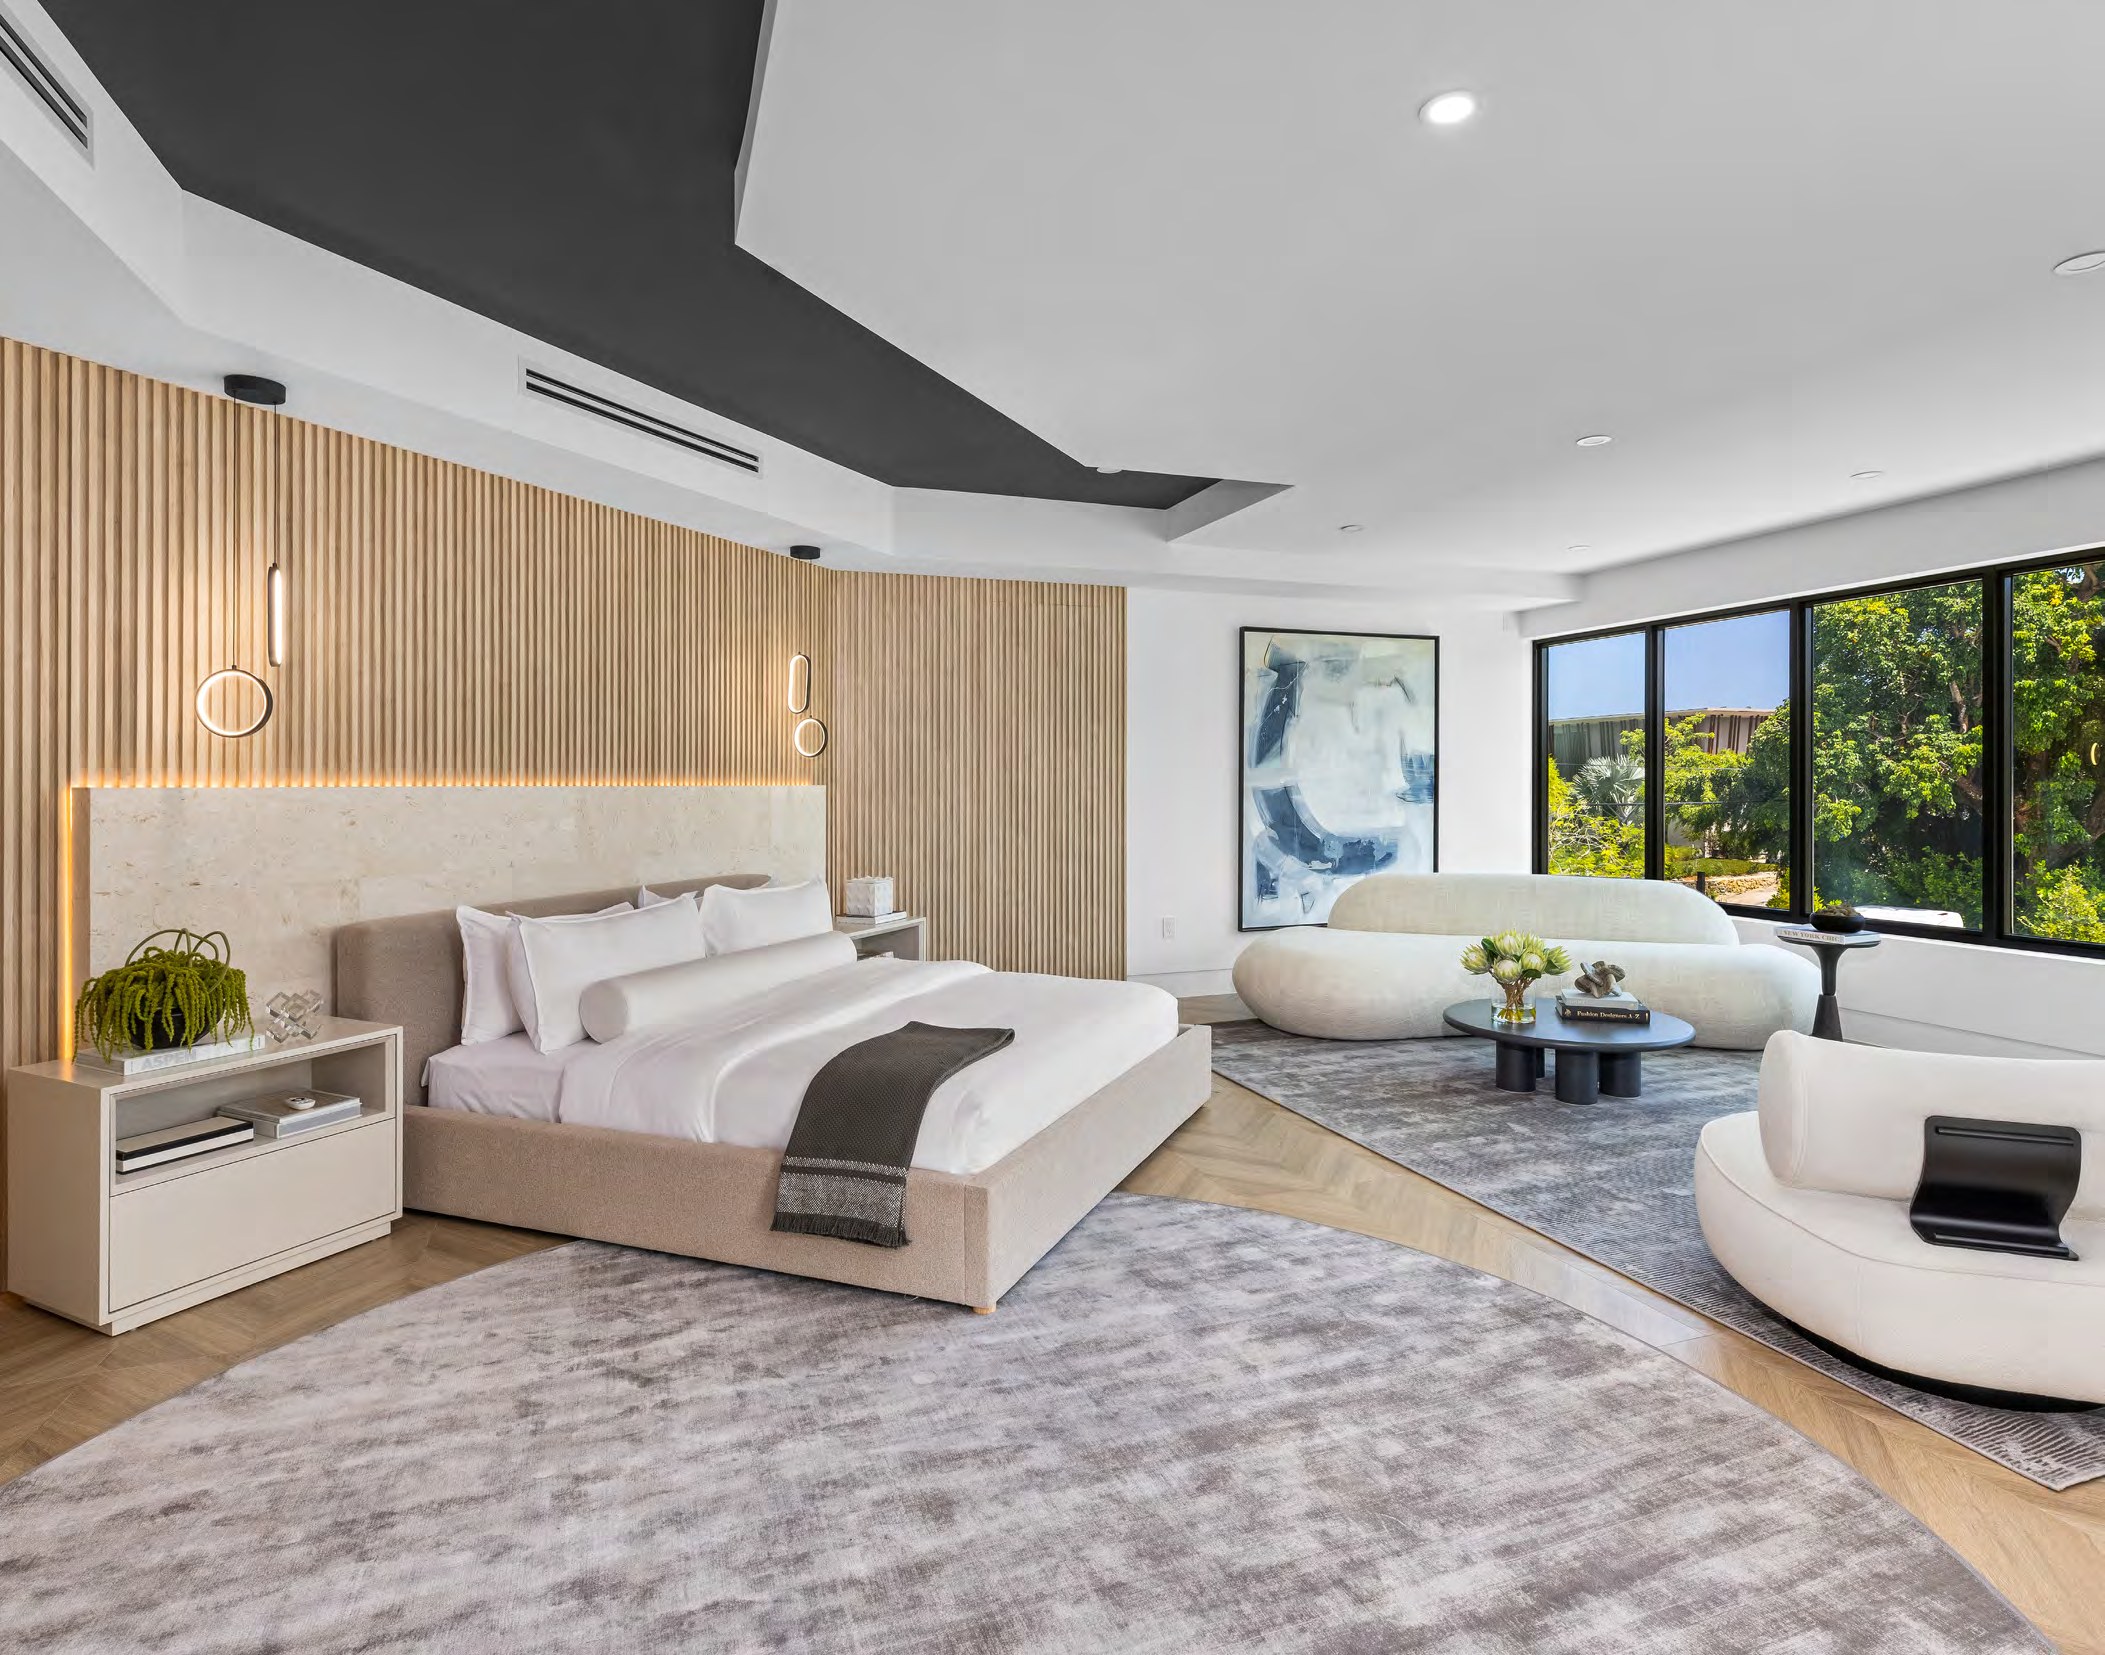
Master Bedroom — Pinecrest VII
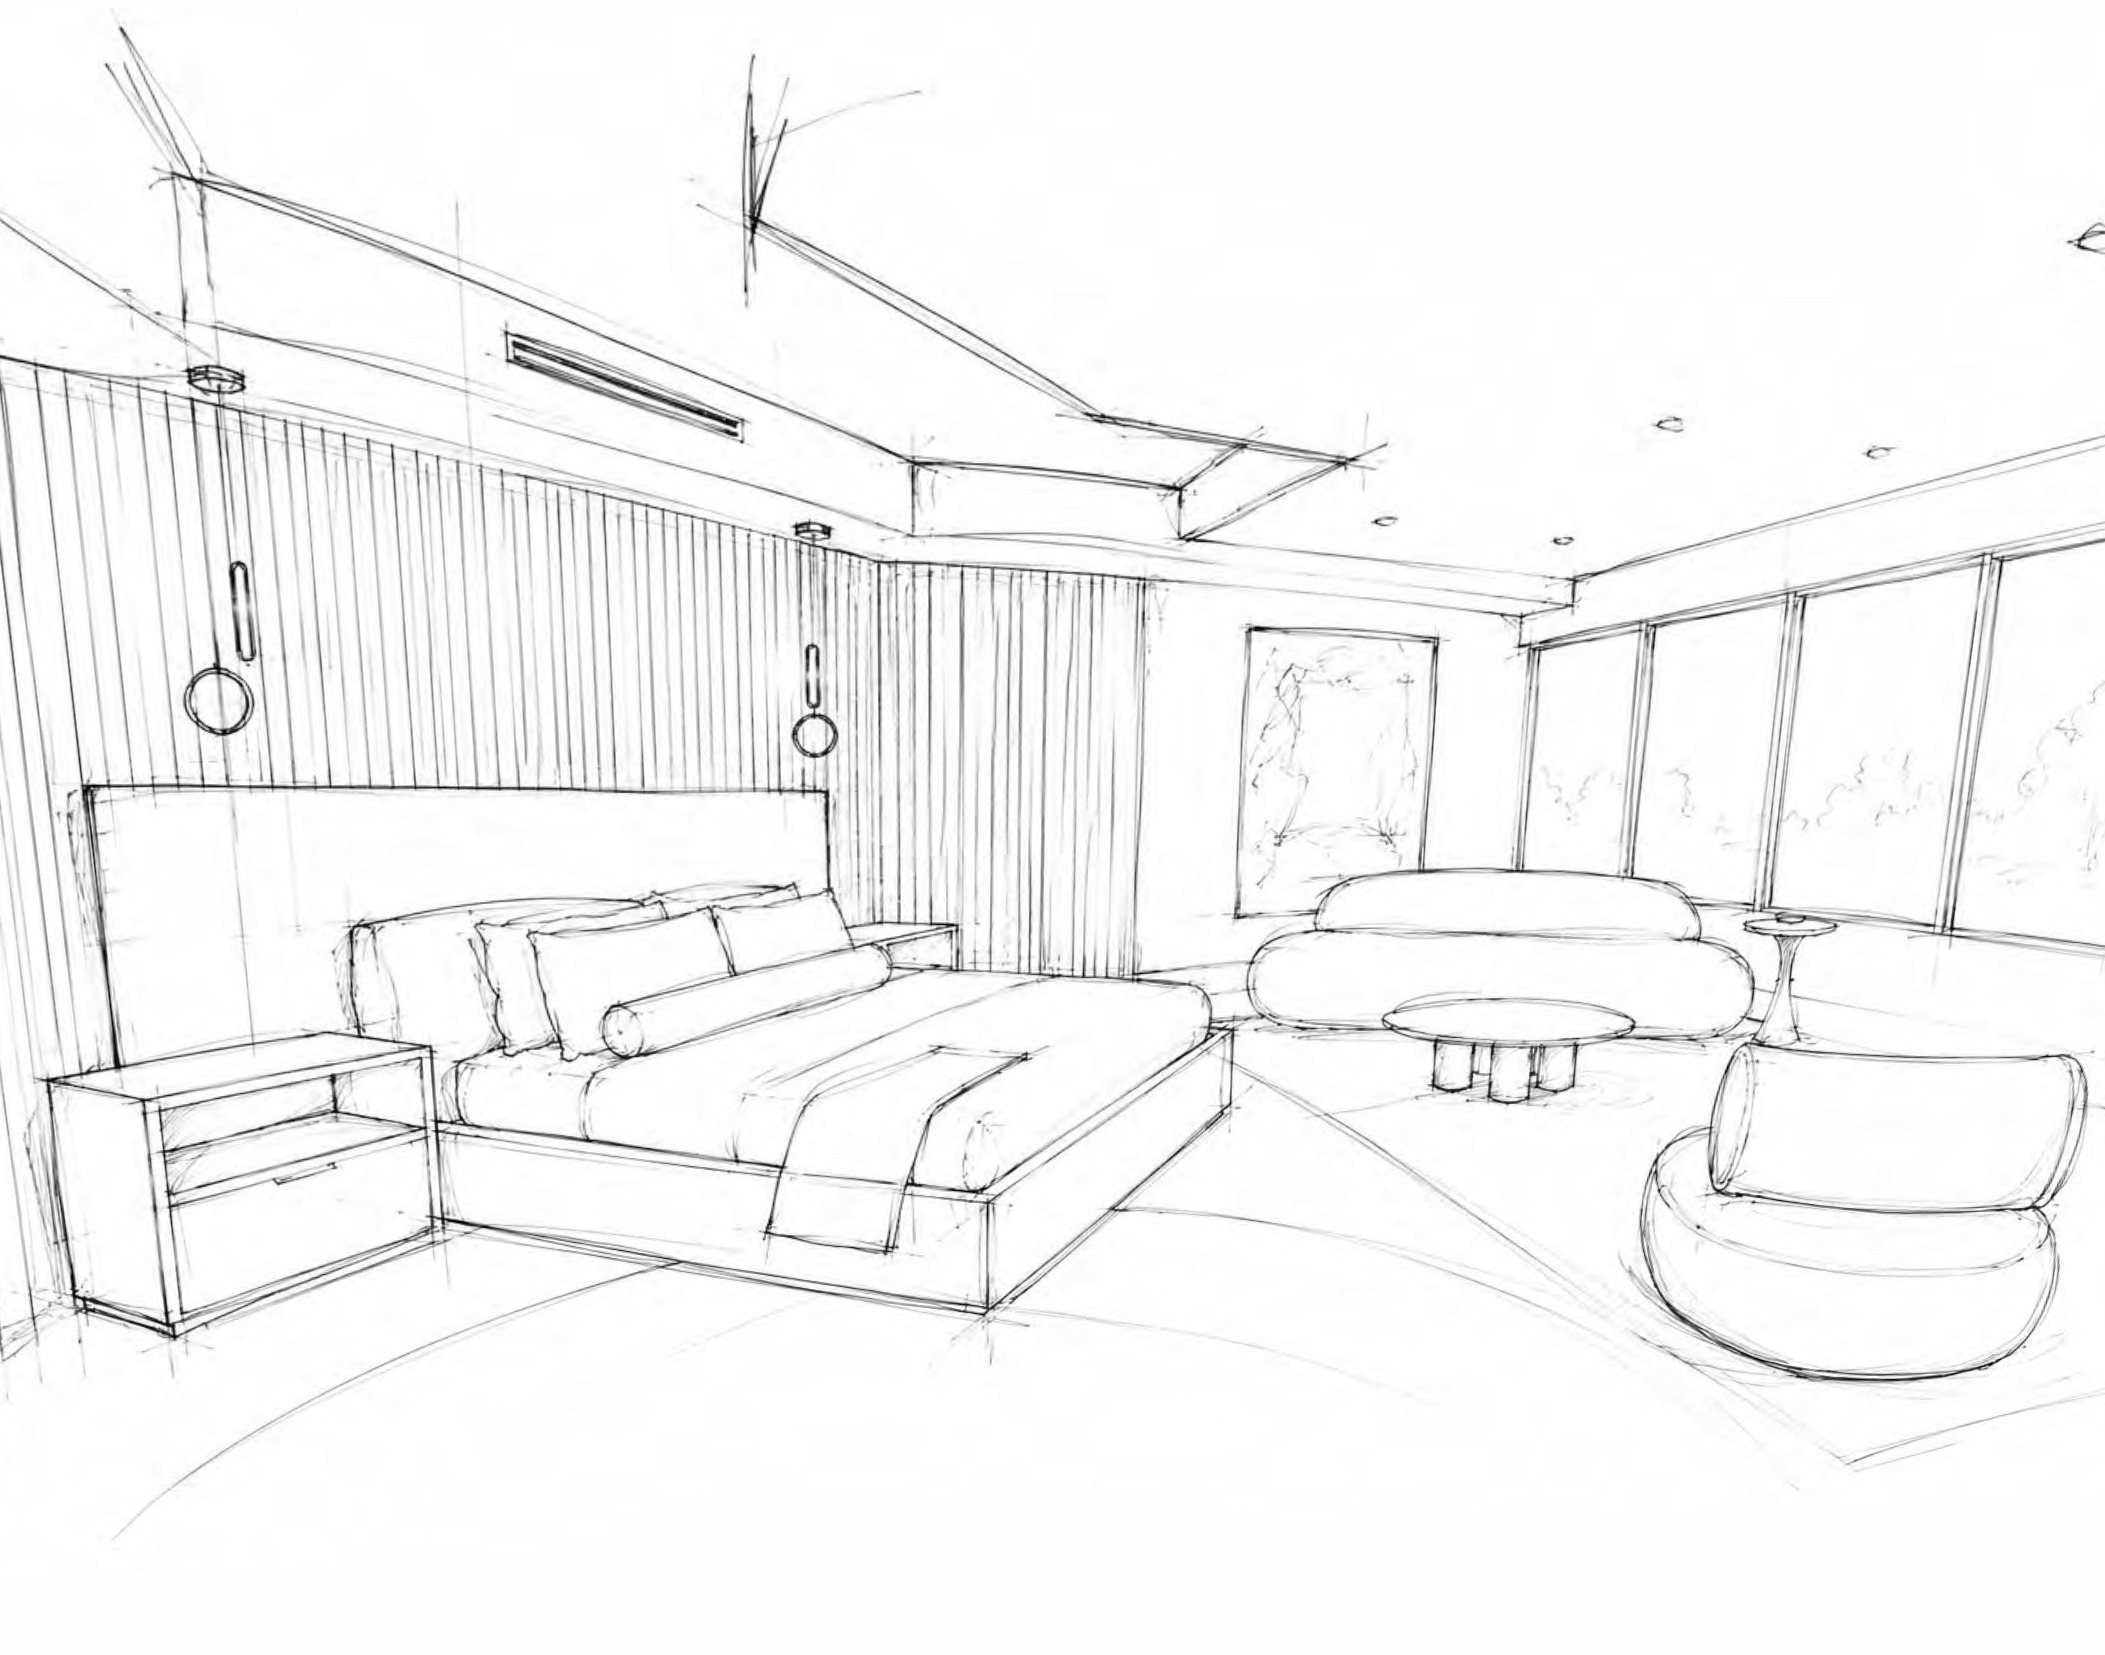
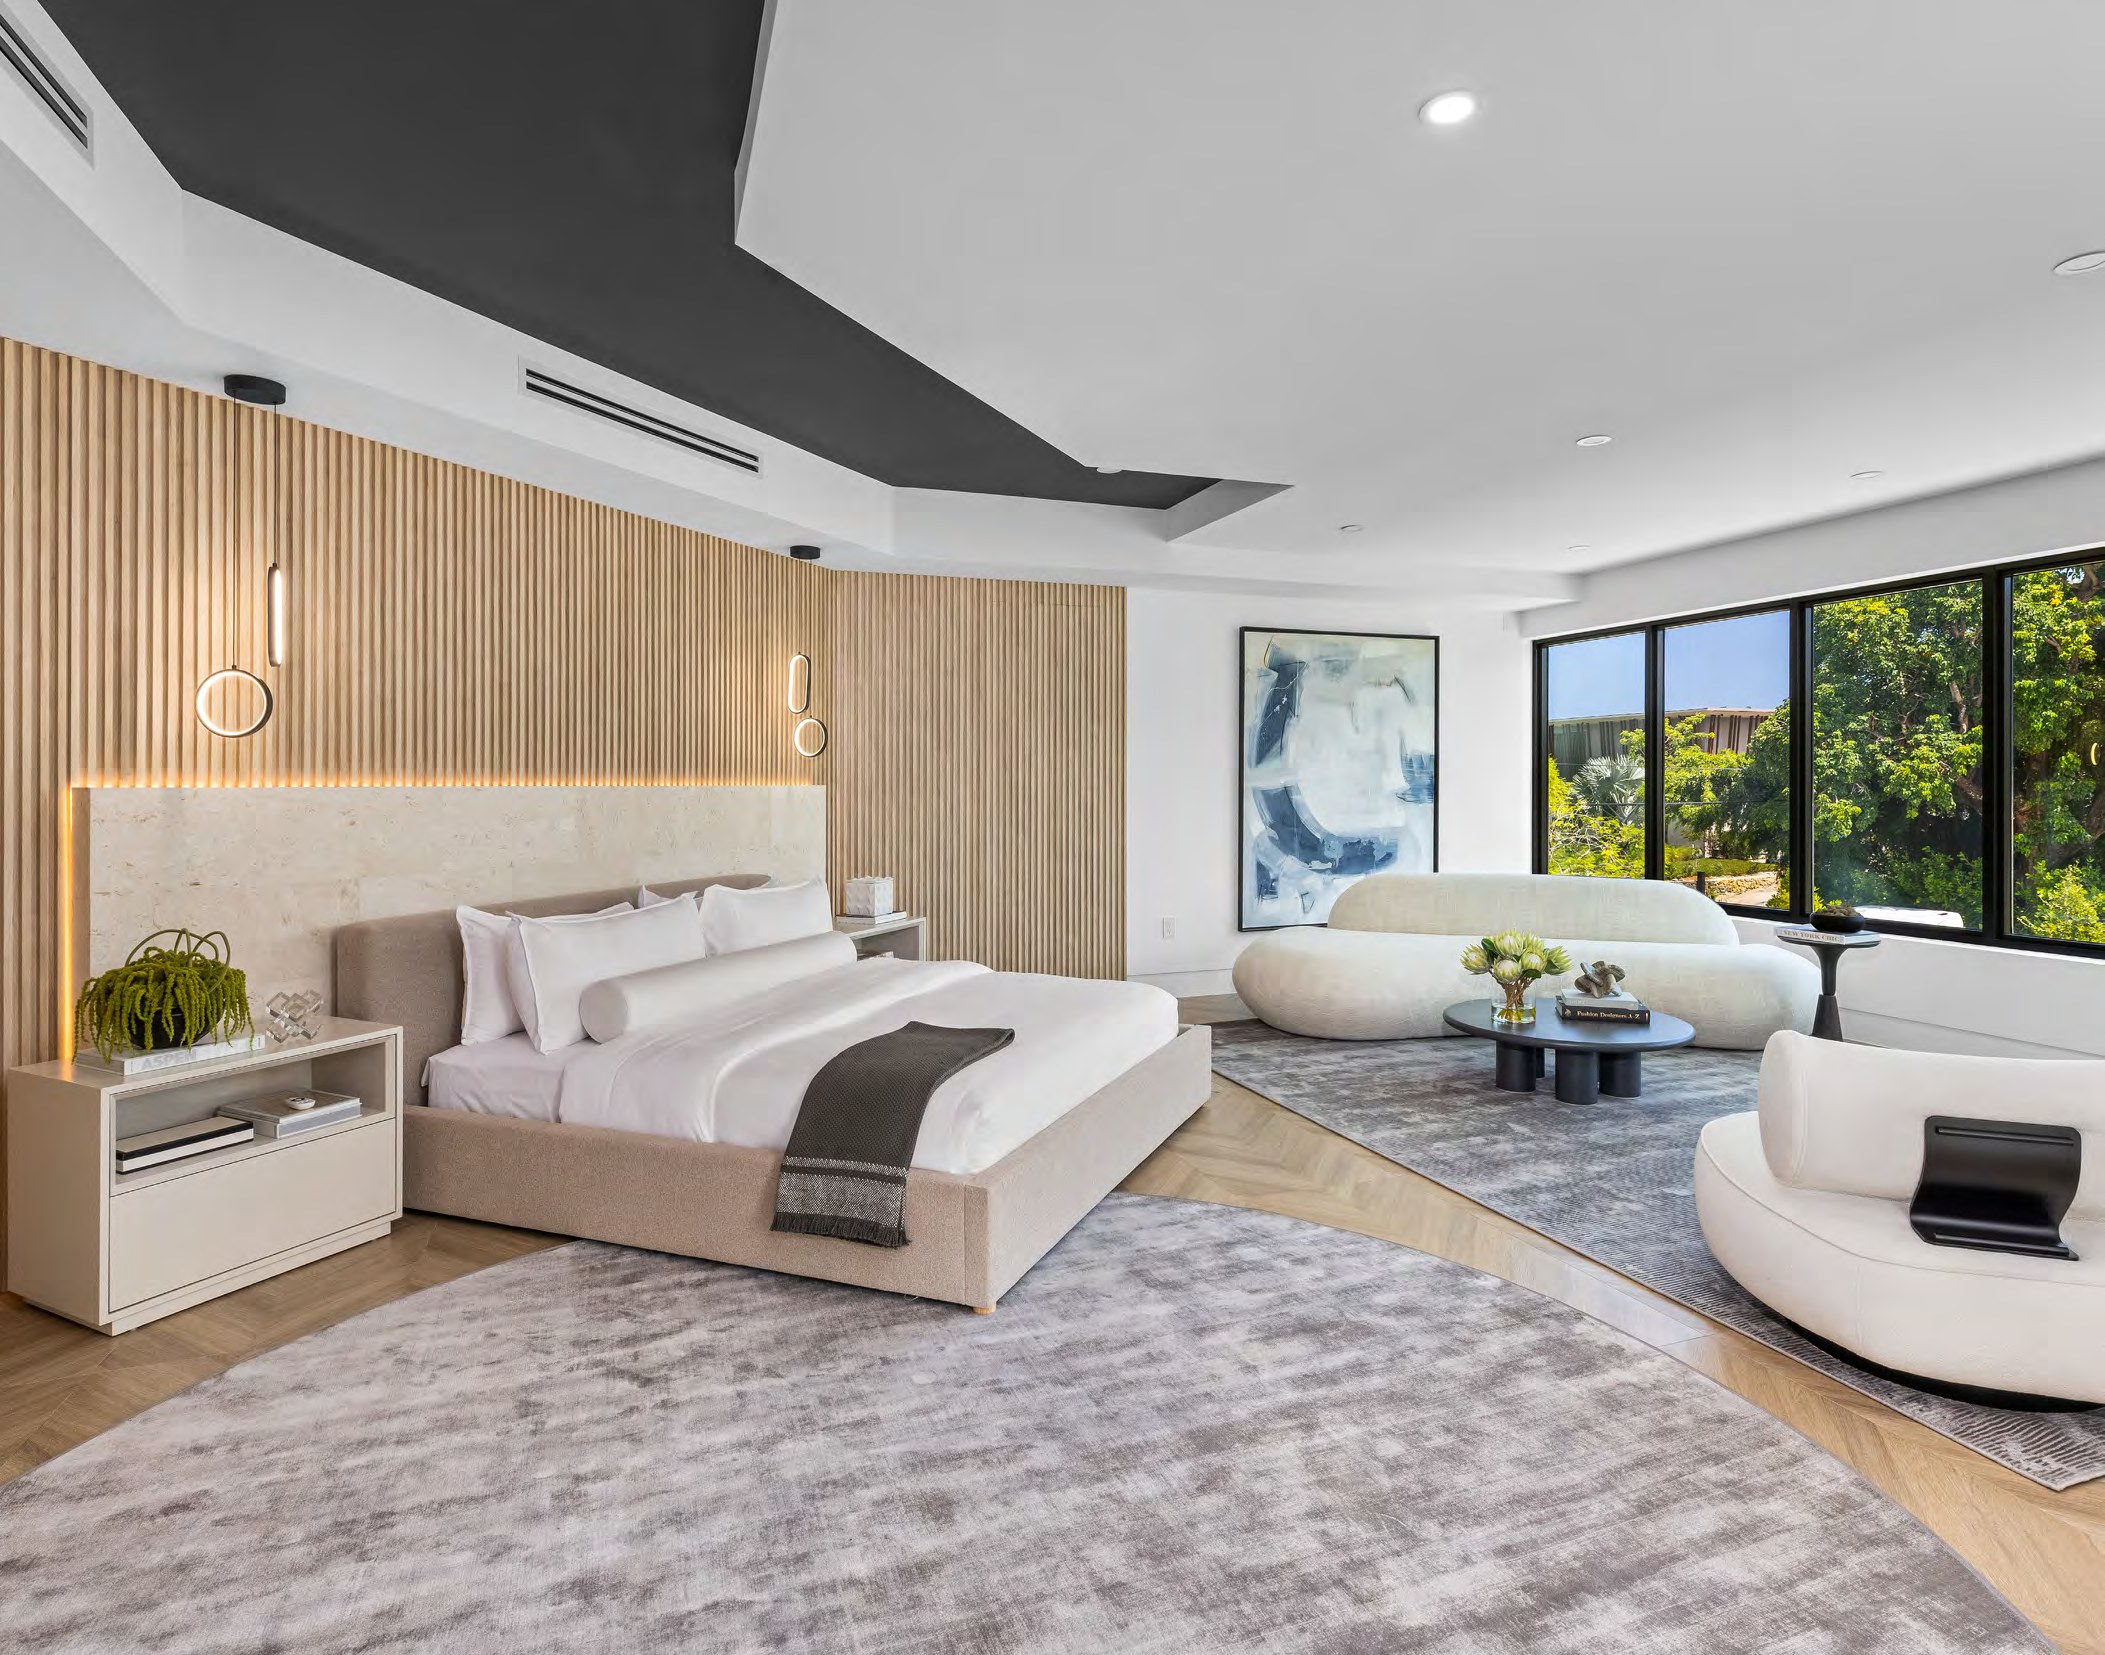 THE SKETCH BEFOREBUILT AFTER
Act V — The Work
One house, designed whole — architecture, interiors and furniture under a single name.
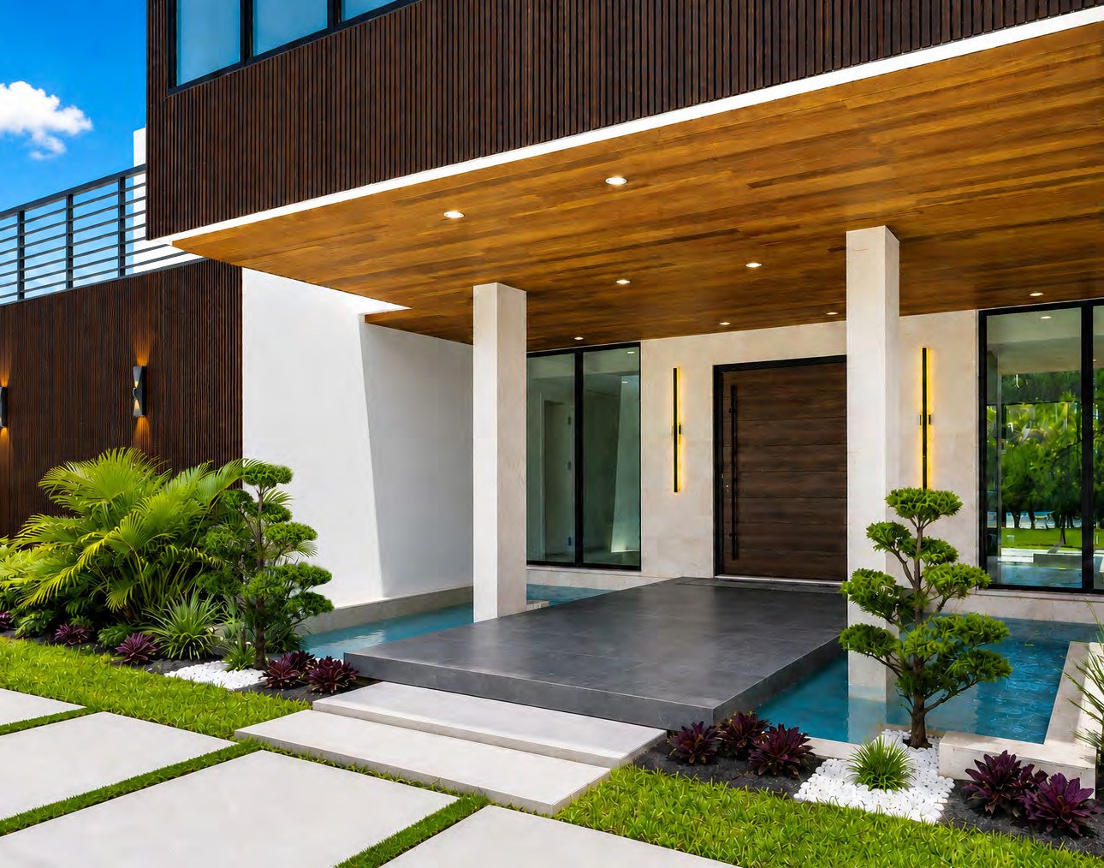
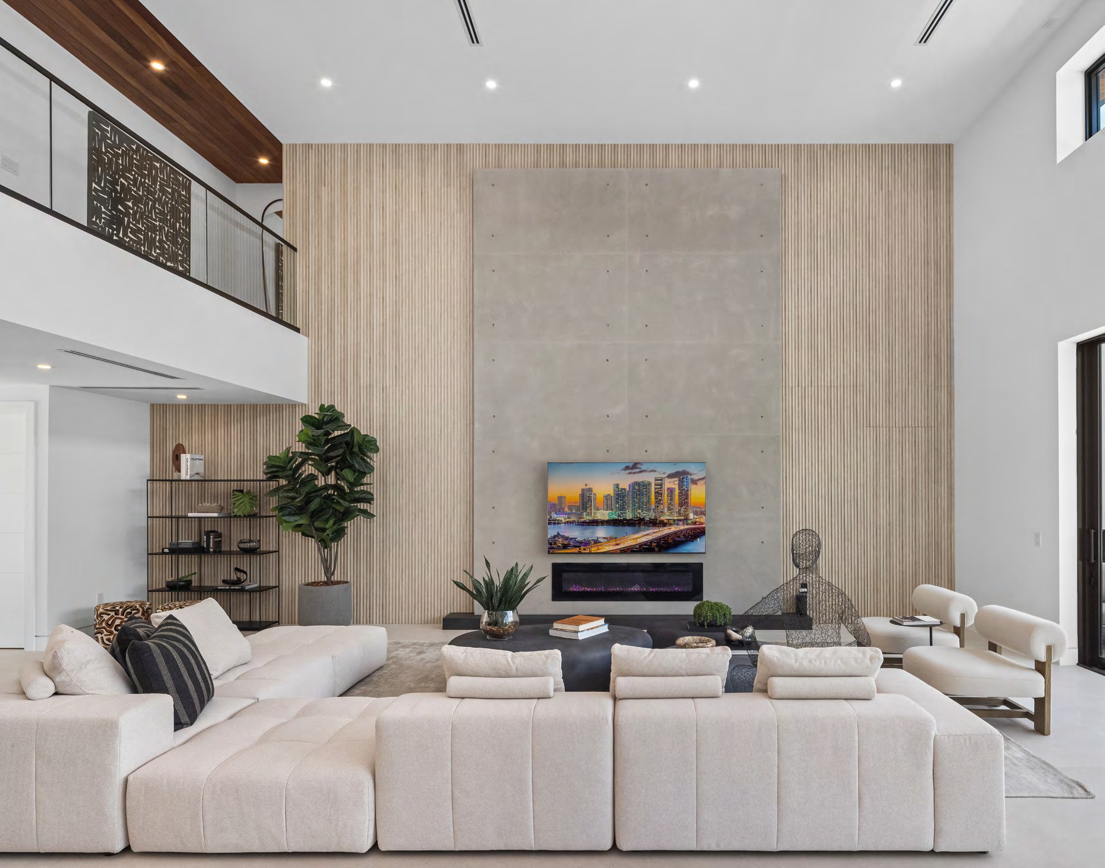
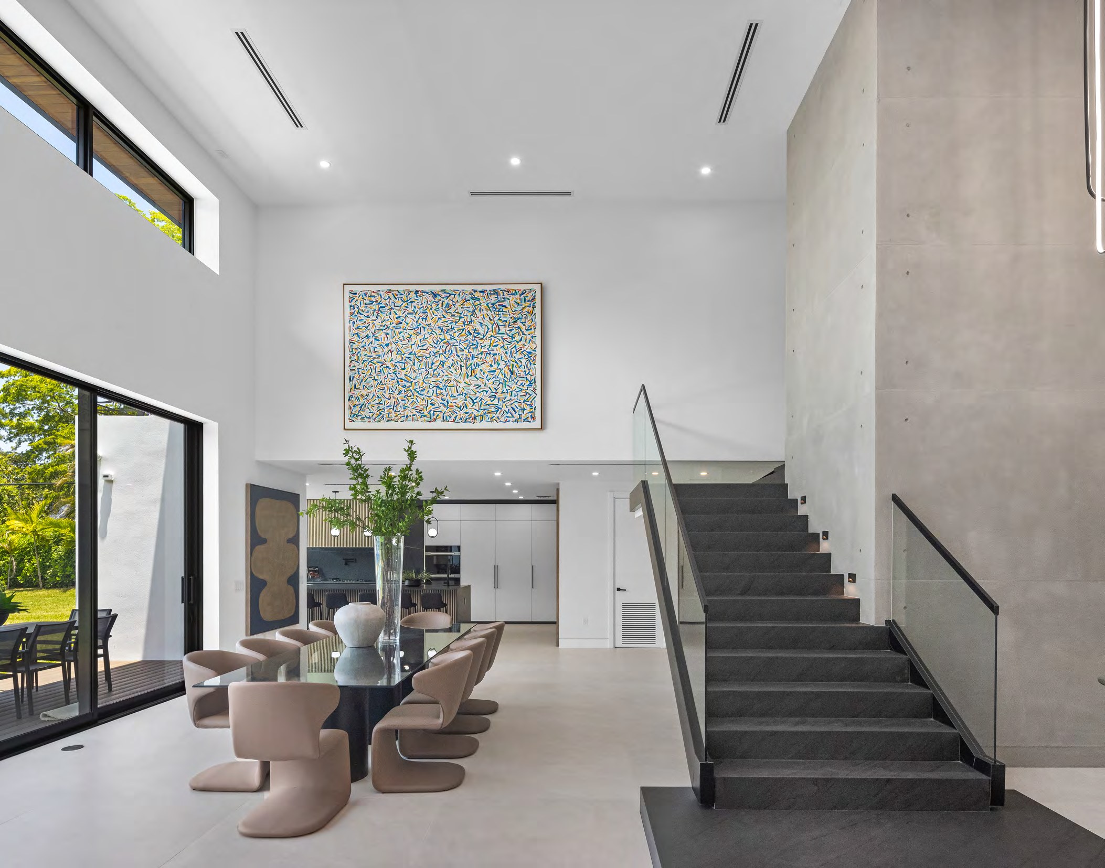
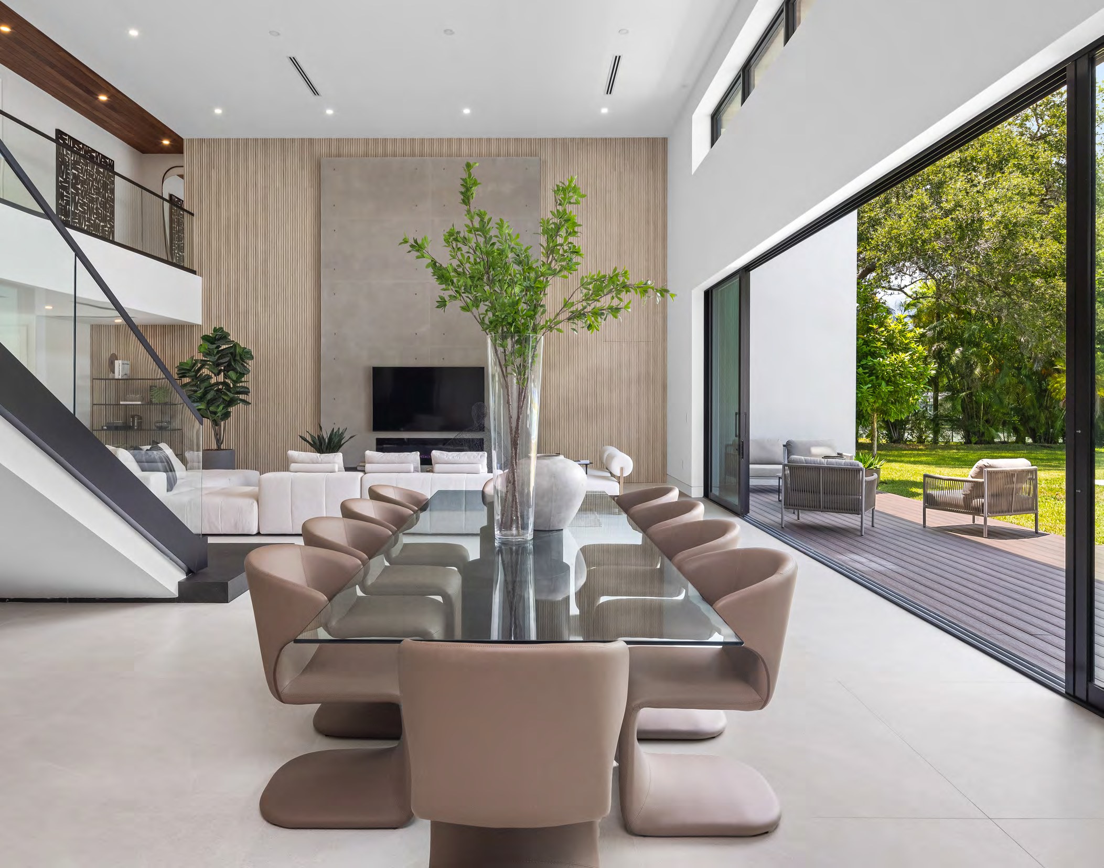
Designed, built and furnished by Zecky and EMCH.